Room Sizes and Clearances (2026): Code Minimums, NKBA Numbers and the Conventions Contractors Plan To
Kitchen aisles, toilet clearances, shower size, bedroom and hallway minimums, deck guards and closet rods, each marked code, standard or convention, with the 2024 IRC's new section numbers beside the old ones.
The assumptions
This model assumes
- The IRC as the model code; your state's edition and amendments govern
- NKBA figures from the public PDFs (2016 edition); the 2026 5th edition is paywalled
- Inches and feet; clearances measured between finished faces unless the source says otherwise
The model, step by step
The IRC exempts kitchens from the 70 sq ft room rule and says nothing about aisles, islands or the work triangle. What it fixes is electrical and exhaust. Everything a kitchen is planned to comes from NKBA's guidelines, and every one of them is a recommendation, not a requirement. Aisles are measured between counter fronts, tall cabinets and appliances, not from the wall.
| Element | Code | NKBA |
|---|---|---|
| Work aisleOne cook / two; guideline 6 | none | 42 / 48 in |
| Walkway | none | 36 in |
| Behind seatingNo traffic, edge past, walk past; from the counter edge | none | 32 / 36 / 44 |
| Seat widthPer person; knee space 15 in at a 36 in counter | none | 24 in |
| Work triangleTotal; each leg 4 to 9 ft | none | 26 ft |
| Sink landingOne side and the other | none | 24 + 18 in |
| Cooktop landing9 in behind on an island | none | 12 + 15 in |
| Fridge landingHandle side, or within 48 in across | none | 15 in |
| Entry door | none | 32 in clear |
| Counter outletsNo point more than 24 in from one; 2024 makes island outlets optional with a junction box | 24 in rule | same |
| Range exhaustDucted; or 25 cfm continuous | 100 cfm | 150 cfm |
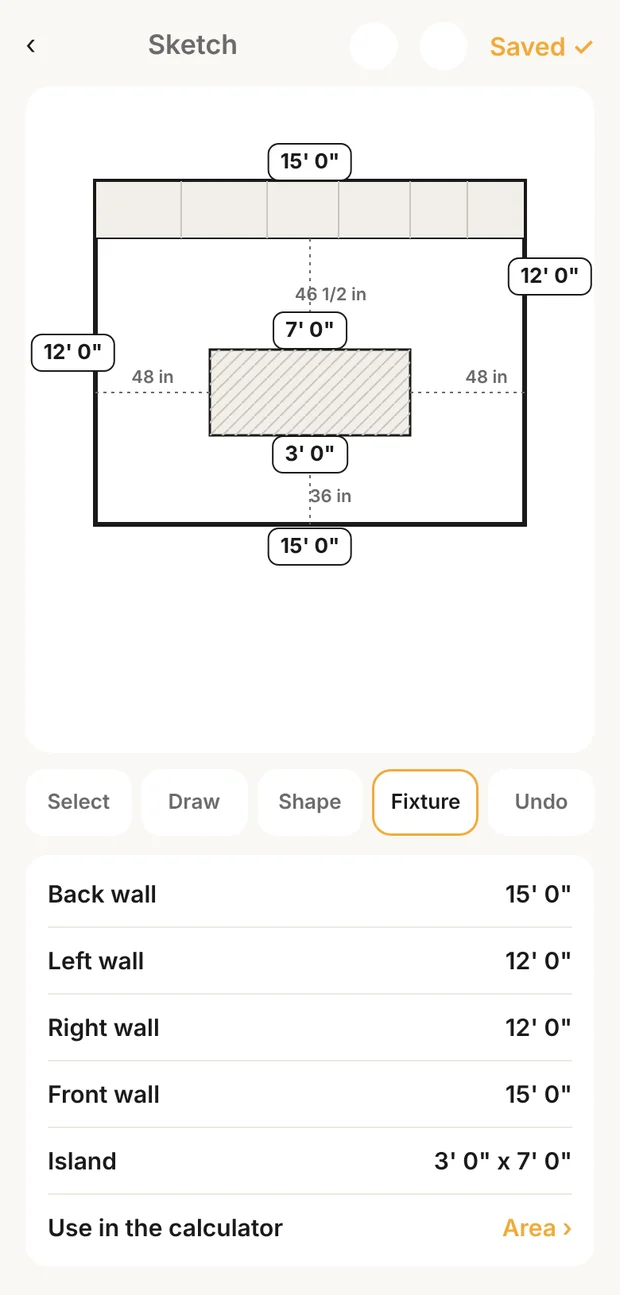
The island and its aisles
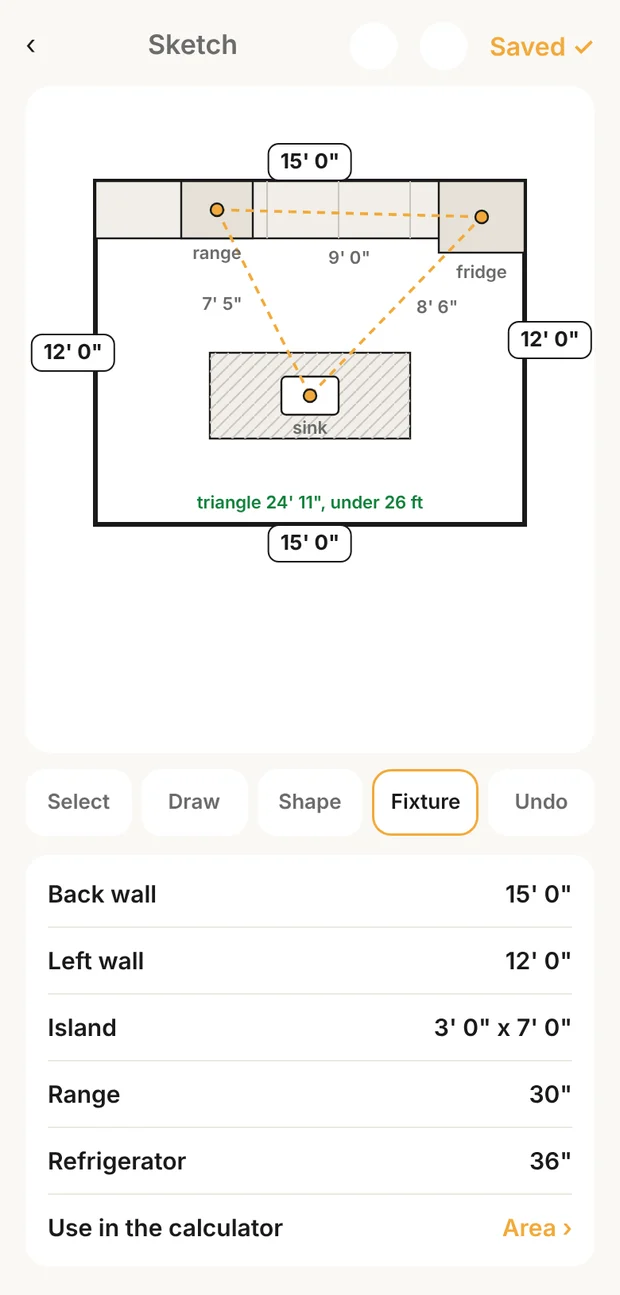
The work triangle
The same 15 x 12 kitchen in Quick Clamp twice: a 3 x 7 island dropped at its real size, and the work triangle between the sink in the island, the range and the refrigerator. The aisle and triangle figures were added for this guide; the sketch gives the room and the fixtures, you read the gaps. Recreated from the app with demo data.
A centered 36 in deep island in a 12 ft room leaves 46 1/2 in on the working side and 36 in behind. That passes as long as nobody cooks from the back side. Make the island 30 in deep or move it 3 in toward the counter and both aisles clear 42.
Three sets of numbers govern a full bath and a primary bath alike. The IRC's plumbing figure sets the floor. The Uniform Plumbing Code, which California and other UPC states use, asks for 24 in in front of a toilet instead of 21. NKBA sits above both. A primary bath gets no separate standard; it just has more fixtures to clear.
| Element | IRC | UPC | NKBA |
|---|---|---|---|
| Toilet center to wallThree 5th edition figures say 19 | 15 in | 15 in | 18 in |
| In front of toilet, lav | 21 in | 24 in | 30 in |
| In front of a shower | 24 in | none | 30 in |
| Fixture centersCenter to center; NKBA's 36 is for double lavs; the UPC's 30 covers toilets and bidets only | 30 in | 30 in | 36 in |
| Lav center to wall | 15 in | none | 20 in |
| Shower interiorIRC: 900 sq in, 30 in minimum dimension, to 70 in up. UPC: 1,024 sq in and a 30 in circle | 30 x 30 | 32 x 32 | 36 x 36 |
| Door, clear | none | none | 32 in |
| Ceiling at showerheadOver a 30 x 30 area | 80 in | 80 in | 80 in |
| Toilet compartment30 x 60 is the code figure NKBA lists, not its preferred | none | none | 36 x 66 |
| ExhaustOr 20 cfm continuous; NKBA wants a fan in every bath | 50 cfm | 50 cfm | a fan |
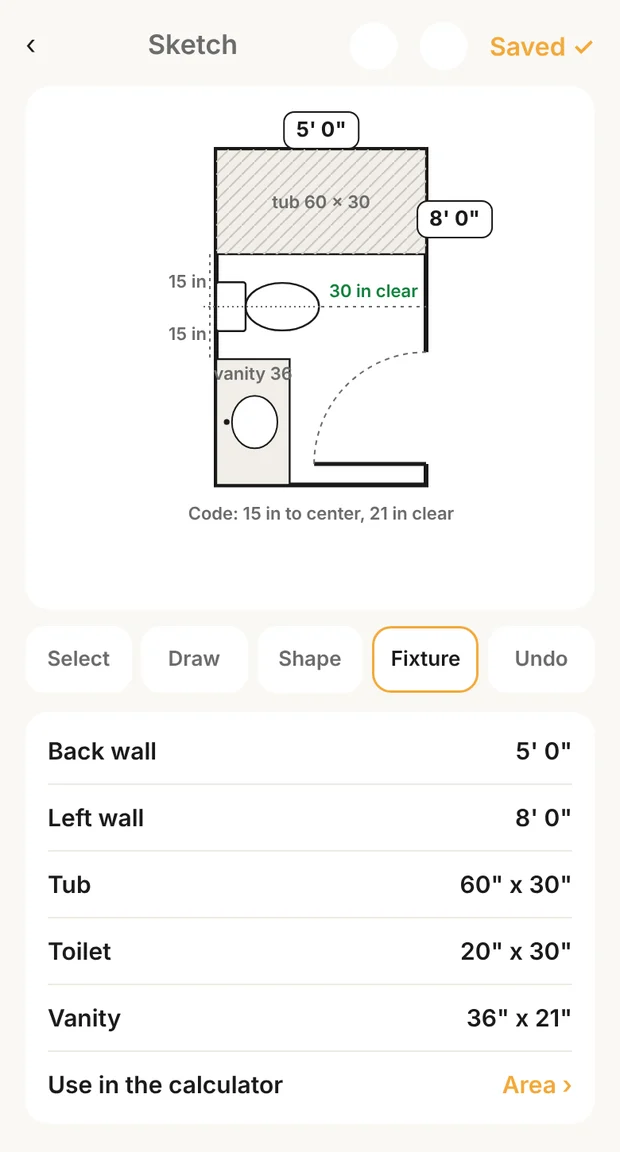
To code: 15 in, 36 in vanity
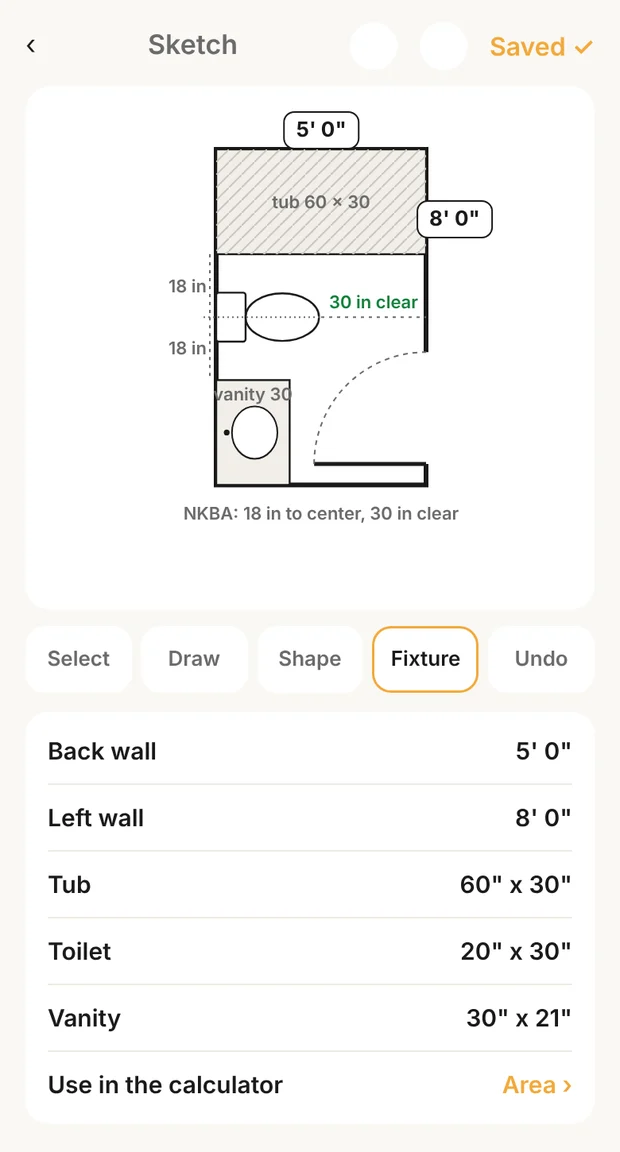
To NKBA: 18 in, 30 in vanity
A 5 x 8 bath in Quick Clamp laid out twice: to code, with the toilet 15 in from the tub and a 36 in vanity, and to NKBA, with 18 in each side of the toilet and a 30 in vanity. Both leave 30 in in front. The dimension notes were added for this guide. Recreated from the app with demo data.
In a 5 x 8 bath the width does the work. A 30 in deep tub and a 30 in deep toilet leave 30 in in front, which clears code and meets NKBA at once. The toilet is the trade: 15 in each side keeps a 36 in vanity; NKBA's 18 in on both sides leaves 30. Either way the lav centerline lands at 15 or 16 1/2 in from the wall, under NKBA's 20.
These are code, and the headline numbers are the same in every edition since 2018. The one change worth knowing for remodels is new in 2024: a habitable basement or attic created in an existing building may have a 6 ft 8 in ceiling, 6 ft 4 in in its baths and laundry, where new construction needs 7 ft.
| Element | Minimum | 2024 section |
|---|---|---|
| Habitable roomWas R304. And 7 ft in every direction; kitchens exempt; no separate bedroom size | 70 sq ft | R312 |
| Ceiling, habitableWas R305.1. Baths and laundry 6 ft 8 in; beams 6 ft 6 in when 36 in apart | 7 ft | R313.1 |
| HallwayWas R311.6 | 36 in | R318.6 |
| Egress doorWas R311.2. Clear width, 78 in high; one door in the house; interior doors are not sized by code | 32 in | R318.2 |
| Stair widthWas R311.7.1 | 36 in | R318.7.1 |
| Riser, treadWas R311.7.5. Riser max, tread min; headroom 6 ft 8 in | 7 3/4, 10 in | R318.7.5 |
| HandrailWas R311.7.8. One side, at 4 or more risers | 34 to 38 in | R320 |
| GuardWas R312. Where the drop is over 30 in; 34 in on stairs; no 4 in sphere through | 36 in | R321 |
| Egress windowWas R310.2. 24 in high, 20 in wide, sill 44 in max; 5.0 sq ft at grade; every sleeping room and basement | 5.7 sq ft | R319.2 |
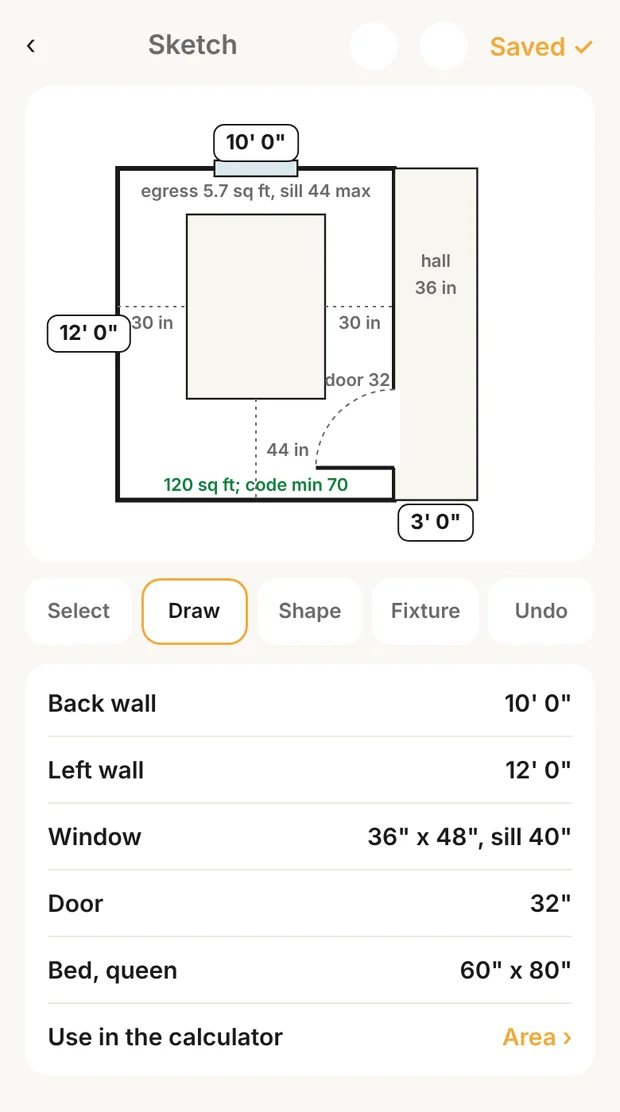
Bedroom, egress and hall
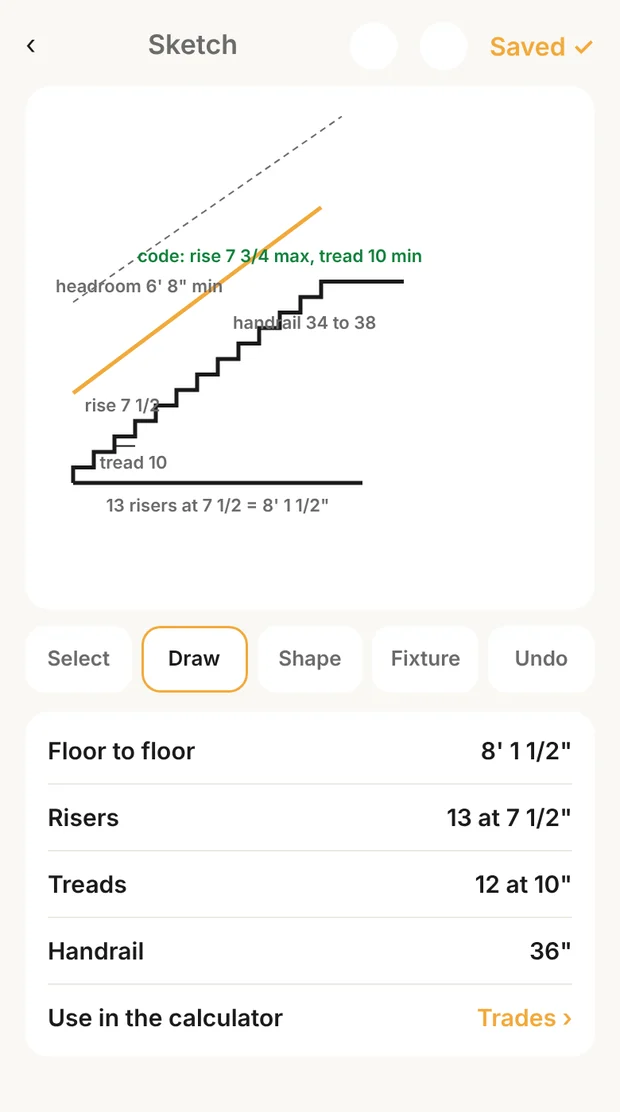
A stair to code
A 10 x 12 bedroom with its egress window, a 32 in door and a 36 in hall beside it, and a stair sketched in elevation: 13 risers at 7 1/2 in, 10 in treads, the handrail and the 6 ft 8 in headroom line. Code minimums were added as notes. Recreated from the app with demo data.
The egress figures work together: 20 by 24 in is only 3.3 sq ft, so a window has to beat 5.7 sq ft on its own. Replacing a window in an existing frame may use the largest standard size that fits, and a new sleeping room made in an existing basement may keep an existing window of 4 sq ft and 22 in of height (R319.7.1).
Deck numbers are the guard and stair sections plus R507 for framing. The American Wood Council's DCA 6 is the prescriptive guide inspectors accept; its current edition is still the 2015 IRC version (file dated April 2018), so check your state's R507 where the two differ.
| Element | Number | Source |
|---|---|---|
| Guard neededMeasured within 36 in of the edge | 30 in drop | R321.1.1 |
| Guard height42 in in California; Washington is 36, not 42 | 36 in | R321.1.2 |
| Openings6 in at the stair triangle | 4 in sphere | R321.1.3 |
| Stairs7 3/4 in rise, 10 in tread | 36 in wide | R318.7 |
| Stair landingNew in 2024; deck, porch or patio stairs with 3 risers or fewer and no required handrail | 36 in wide | R318.7.6 Exc 4 |
| Joists, beams, ledgerTables 2, 3 and 5 | tables | DCA 6 (2015) |
| Dining setFine Homebuilding; a 4 ft round table wants a 12 ft zone | 4 ft around | FHB |
| GrillTo combustibles, sides, back and above; not 36 | 24 in | Weber manual |
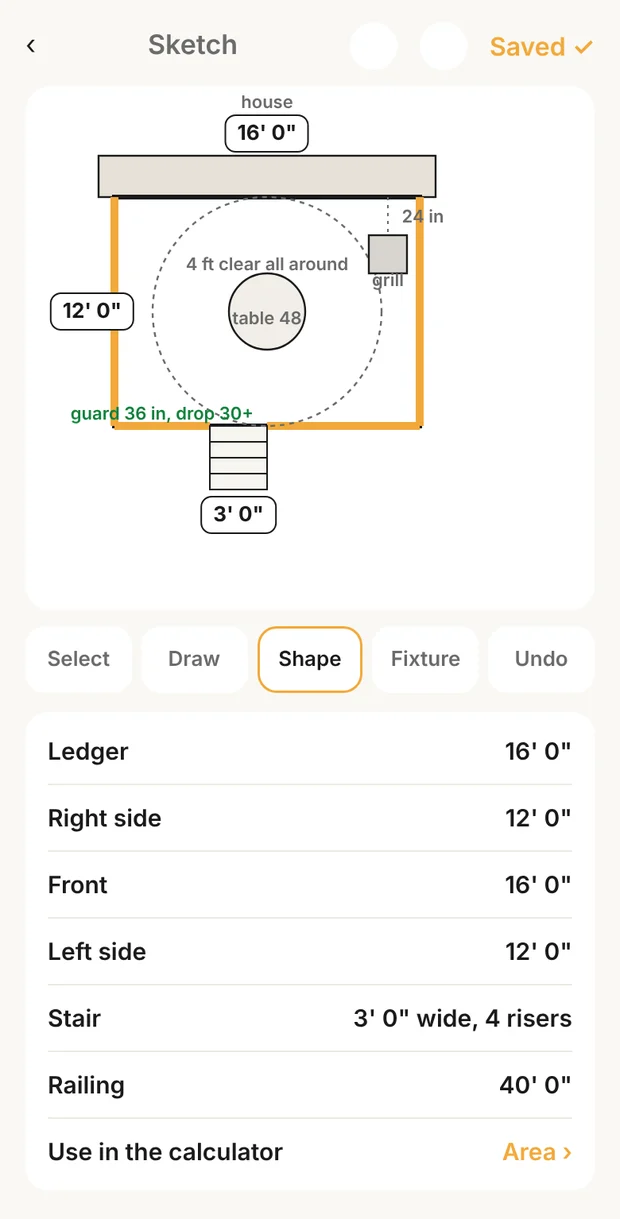
Deck zones and guards
A 12 x 16 deck in Quick Clamp: the guard on the three open sides, a 36 in stair, a 48 in table with 4 ft clear all around, and the grill 24 in off the house. The clearance notes were added for this guide. Recreated from the app with demo data.
Dining, living, bedrooms, closets, laundry and mudrooms have code minimums only for room size, ceilings and egress. Their planning numbers come from two anthropometric references, Panero and Zelnik's Human Dimension and Interior Space (1979) and Neufert's Architects' Data, and from makers and trade carpenters. They are firmer than they look: most trace to the same measured human body. Where sources disagree, both are given.
Dining
Per person24 in of table edge (Panero, Neufert, NKBA)
To pull out and sit30 to 36 in from the table edge
To walk behind a diner43 in Panero; 44 in NKBA; one retailer says 36, which is short
Pendant30 to 36 in above the table
Living
Sofa to coffee table15 to 18 in; 30 in if people walk through
Passing30 to 36 in for one; 43 to 47 in for two
Recessed lightsceiling height divided by 2, 6 ft apart at most, a starting rule only
Bedroom and closet
Beside and at the foot of the bed25 to 30 in; 28 to 35 in in the references; 24 is tight
In front of a closet35 to 41 in
Double hangshelves at 42 and 84 in, rods just below
Single long hang66 to 70 in; shelf at 84
Reach-in depth24 in; wire shelves 12 and 16 in
Laundry and mudroom
In front of the machines20 in required by Whirlpool; 36 in to work
Beside and behind1 in recommended at the sides; 3 to 5 in behind for hookups
Dryer duct35 ft developed length, less 2 1/2 ft per 45 and 5 ft per 90 mitered elbow, IRC M1502
Mudroom bench18 in high; 36 in aisle; hooks 60 to 66 in
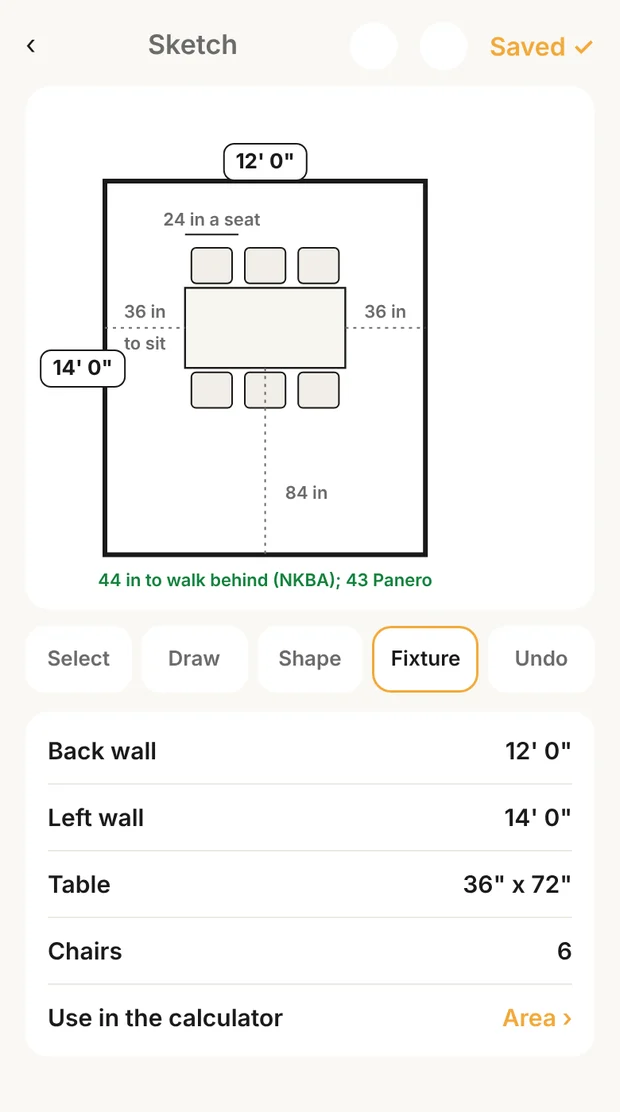
Dining clearances
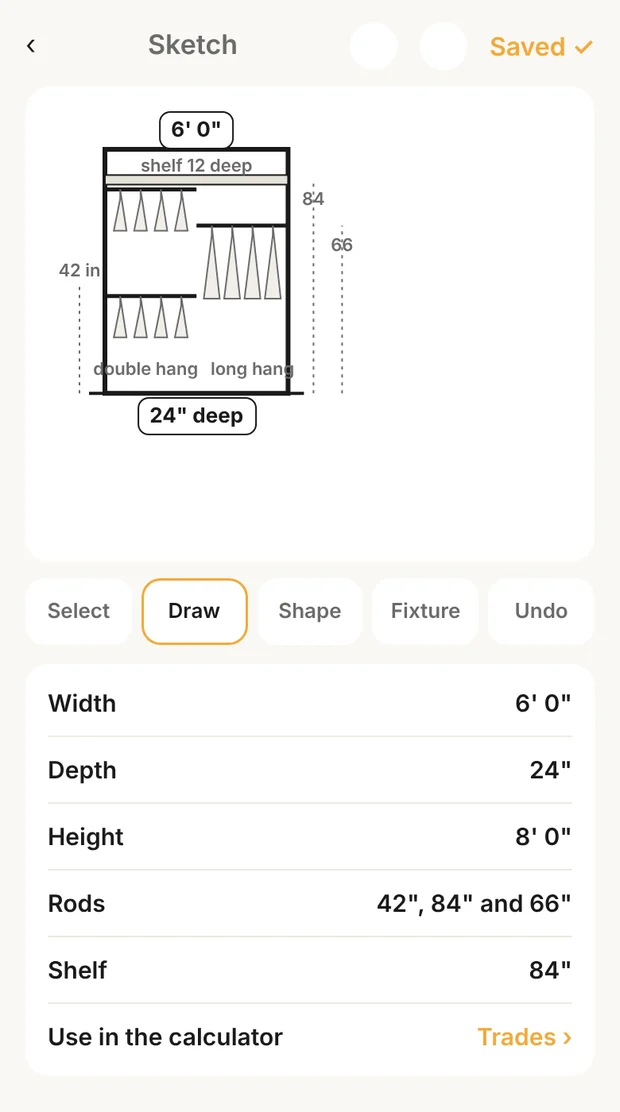
Closet rods and shelf
A 12 x 14 dining room with a 36 x 72 table, 24 in a seat, 36 in to sit and the walk-behind distance; and a 6 ft reach-in closet drawn in elevation with the shelf at 84 in, double hang at 42 and 84, long hang at 66, 24 in deep. Convention figures added for this guide. Recreated from the app with demo data.
The ADA does not cover private homes, and the Fair Housing Act reaches only covered multifamily buildings. A remodeler who plans for a wheelchair or for aging in place is borrowing by choice, and the two sources differ. A117.1-2017 raised its numbers for new buildings; the Fair Housing manual and A117.1's existing-building figures keep the older ones, and NKBA's access column cites the 2009 edition.
| Element | Existing | New |
|---|---|---|
| Turning circle | 60 in | 67 in |
| Clear floor space | 30 x 48 in | 30 x 52 in |
| Door clear width36 in where a doorless opening is deeper than 24 in | 32 in | 32 in |
| Route width48 in outside | 36 in | 36 in |
| Kitchen clearanceBetween counters (FHA); 60 in turning circle in a U-shaped kitchen | 40 in | 40 in |
| Work surface27 in knee clearance (A117.1) | 34 in max | 34 in max |
| Controls and reachNKBA's access column cites 15 to 44; A117.1-2017 15 to 48 unobstructed | 15 to 44 in | 15 to 48 in |
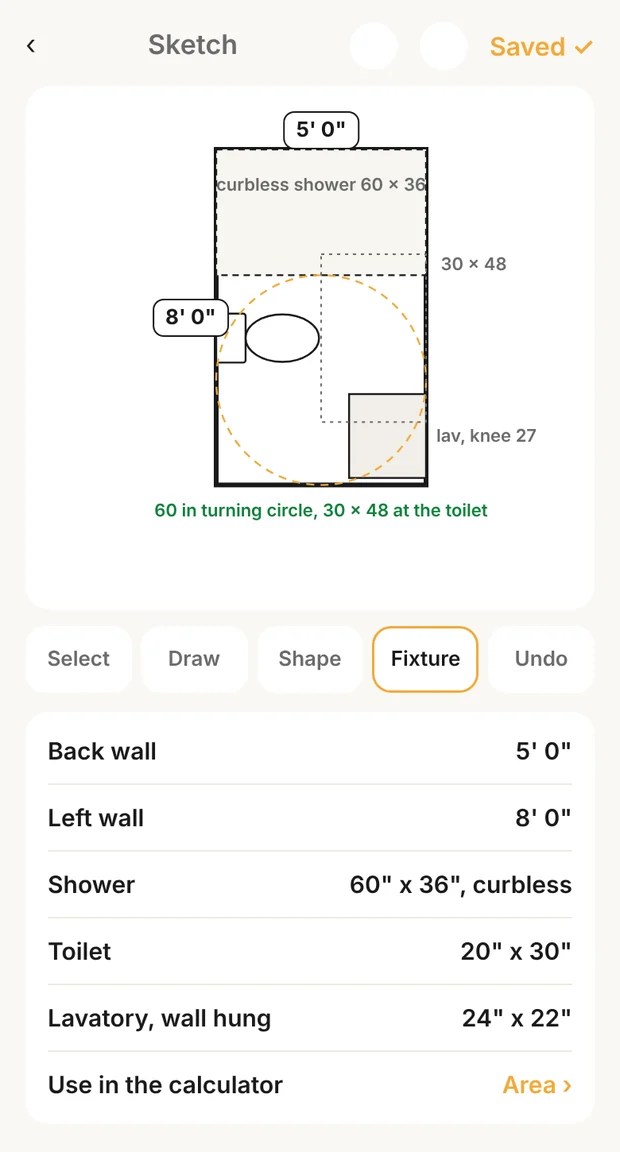
A bath that turns a chair
The 5 x 8 bath planned for a wheelchair: a curbless 60 x 36 shower, a 60 in turning circle, 30 x 48 in clear at the toilet and a wall-hung lavatory with 27 in of knee room. The accessibility figures were added for this guide. Recreated from the app with demo data.
Measure the walls on the sketch pad, set the shape, and drop the island, the toilet or the tub at its real size. The drawing gives you the room and the fixture; this table gives you the gap each one needs. Where the number fails code, the layout changes. Where it fails only NKBA, it is a conversation with the homeowner, and the proposal should say which it was.
The sketch does not check these rules for you. It measures. Keep this page open beside it, cite the section your state is on, and never write 'meets code' on a proposal; the inspector decides that.
Every number above comes from one of three places. Code is the floor: the International Residential Code (IRC) as your state adopted it, and the inspector's basis. Standards are what a well-planned room has: NKBA for kitchens and baths, A117.1 and the Fair Housing manual for accessibility. Conventions are how designers and makers size the rest: dining, bedrooms, closets, laundry. Know which kind you are quoting. The 2024 IRC kept every value in this guide but moved the section numbers, so a Columbus contractor on the 2018 code and a Sacramento contractor on the 2024 code cite different sections for the same 7 ft ceiling.
| Topic | 2018 and 2021 | 2024 |
|---|---|---|
| Room areas | R304 | R312 |
| Ceiling height | R305 | R313 |
| Bath fixture clearances | R307 | R327 |
| Egress windows | R310 | R319 |
| Doors, halls, stairs | R311 | R318 |
| Handrails | R311.7.8 | R320 |
| Guards | R312 | R321 |
As of the April 2026 adoption chart, California, Georgia, Iowa, Mississippi, New York and North Dakota were on the 2024 IRC statewide, with New Jersey joining in August 2026. Florida and Massachusetts were on 2021. Ohio is on 2018. Texas sets the 2012 IRC as a statutory floor and lets cities amend forward. Check your city before you quote a section.
What it means
Measure it on the sketch
Quick Clamp's sketch pad measures the walls and drops the island, toilet or tub at its real size, so the gaps are on the drawing. Price the room from the same sketch.
Keep the section numbers for the edition your inspector uses, and recheck NKBA's figures against the 5th edition when you have it. Nothing here is a code approval; the inspector's reading of your local code is.
Questions
Is a 42 inch kitchen aisle required by code?
No. The IRC sets no kitchen aisle, island clearance or work triangle. The 42 in for one cook and 48 in for two are NKBA recommendations, measured between counter fronts, tall cabinets and appliances. A 36 in walkway is also NKBA's.
How far does a toilet have to be from the wall?
By the IRC, 15 in from the toilet's centerline to any side wall, partition or vanity, with 21 in clear in front. States on the Uniform Plumbing Code, including California, ask 24 in in front. NKBA recommends 18 in from the centerline and 30 in in front.
What is the minimum shower size by code?
Under the IRC, 900 sq in of floor with no dimension under 30 in, held to 70 in above the drain, so 30 x 30 in, with 24 in clear in front of the opening and 6 ft 8 in of ceiling over a 30 x 30 area at the showerhead. The Uniform Plumbing Code asks 1,024 sq in that fits a 30 in circle. NKBA recommends 36 x 36 in.
What is the minimum bedroom size by code?
The IRC has no bedroom-specific size. A habitable room needs 70 sq ft and 7 ft in every direction, a 7 ft ceiling (6 ft 8 in when created in an existing basement or attic under the 2024 code), and a sleeping room needs an emergency escape window of 5.7 sq ft, 24 in high, 20 in wide, with a sill no higher than 44 in.
How high does a deck railing have to be?
36 in under the model IRC wherever the deck is more than 30 in above grade, 34 in along stairs, with no opening a 4 in sphere can pass. California requires 42 in. Washington requires 36 in, despite pages that say 42.
Did the 2024 IRC change room size or clearance numbers?
The minimums did not change. The sections moved: R304 became R312, R305 became R313, R307 became R327, R310 became R319, R311 became R318, handrails moved to R320 and guards to R321. The one new allowance lets a habitable space created in an existing basement or attic have a 6 ft 8 in ceiling.
Sources & provenance
- 2025 California Residential Code (2024 IRC base), R313 Ceiling height California Building Standards Commission, read on gocodebook (official source)
- 2025 California Residential Code, R327 Toilet, bath and shower spaces California Building Standards Commission, read on gocodebook (official source)
- 2025 California Residential Code, R319 Emergency escape and rescue openings California Building Standards Commission, read on gocodebook (official source)
- 2025 California Residential Code, R318 Means of egress California Building Standards Commission, read on gocodebook (official source)
- 2024 IRC Study Companion, sample pages International Code Council (official source)
- Bathroom Clearances handout (IRC R307.1) City of Casa Grande, Arizona (official source)
- Minimum shower size Building Code Trainer (research)
- B10 Emergency escape and rescue openings Boulder County, Colorado (official source)
- Guards Jefferson County, Colorado (official source)
- Minimum dimensions in the IRC Fine Homebuilding (Glenn Mathewson) (research)
- International Codes adoption by state, April 2026 MiTek (research)
- Kitchen Planning Guidelines with Access Standards National Kitchen and Bath Association (research)
- Bathroom Planning Guidelines with Access Standards National Kitchen and Bath Association (research)
- Fifth edition NKBA Kitchen and Bath Planning Guidelines (ePub) National Kitchen and Bath Association (research)
- Fifth edition Summary of Changes and Errata National Kitchen and Bath Association (research)
- The 31 rules of kitchen design JLC (research)
- 2017 ICC A117.1 significant changes International Code Council (official source)
- Fair Housing Act Design Manual, chapter 7: usable kitchens and bathrooms U.S. Department of Housing and Urban Development (official source)
- Does the ADA cover private apartments and private homes? ADA National Network (research)
- DCA 6, Prescriptive Residential Wood Deck Construction Guide (2015 IRC) American Wood Council (research)
- What's ahead for decks in the 2024 IRC JLC (research)
- WAC 51-51-0312, Section R312 Guards Washington State Legislature (official source)
- Kitchen cabinet sizes KraftMaid (research)
- Washer and dryer dimension guide Whirlpool (research)
- Dryer vent safety InterNACHI (research)
- Space standards and clearances Studio Matrx (teaching notes citing Panero and Zelnik, and Neufert) (research)
- Closet layout This Is Carpentry (research)
- Designing a small but elegant deck (Issue 242) Fine Homebuilding (Clemens Jellema) (research)
- 2025 California Residential Code, R321 Guards California Building Standards Commission, read on gocodebook (official source)
- Weber Spirit 330 owner's guide (2022) Weber, hosted by AJ Madison (research)
- Recessed lighting placement tips Kichler (research)
- All about pendant lights This Old House (research)
- How to measure for a bedroom set Wayfair (research)
- Mudroom dimensions Kitchprep (research)
- Quick Clamp sketch pad Clamp Research