10x10 Kitchen Remodel Cost: Every Line, Itemized (2026 Baseline)
A 100-square-foot L-shaped kitchen gutted and rebuilt on the same layout: stock cabinets, quartz, tile backsplash, LVP and electrical to code, itemized with crew hours.
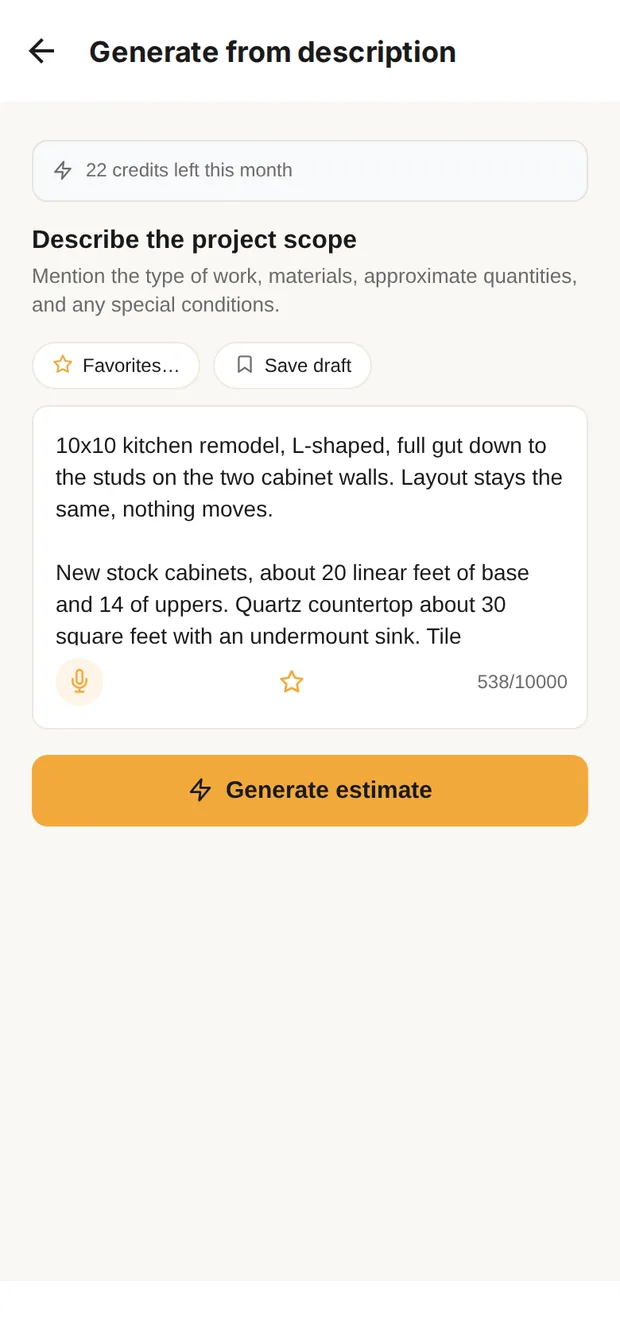
Describe it
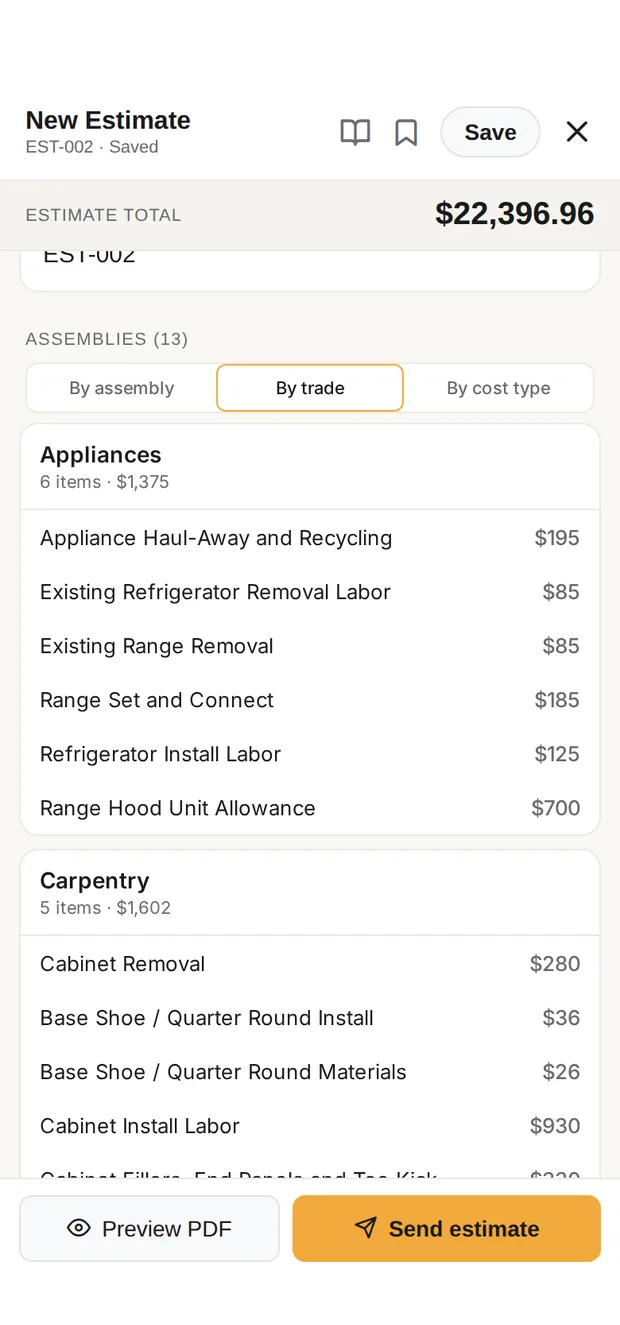
Every line, by trade
The 10x10 kitchen in the Clamp app: described in plain words, then the draft at $22,397 job cost, every line grouped by trade. Sample data.
The job at a glance
One build, fully itemized, with crew hours.
| Build | Job cost | Labor | Crew hours | Materials | Illustrative selling price |
|---|---|---|---|---|---|
| A. 10x10 kitchen, same layout | $22,399 | $11,249 | 133 to 161 h | $9,170 | $29,118 to $44,797 |
Dump fees and other costs ($1,980) are the same in every build and included in the job cost. Materials include allowances. Illustrative selling price is the job cost at a 30% to 100% markup; your price depends on your own overhead and profit. Labor hours are a planning range and include setup, daily cleanup and material runs; they are never a charge to the customer. Permit and inspection fees are not included; requirements vary by jurisdiction.
The build in detail
A. 10x10 kitchen, same layout: $22,399
The two cabinet walls are gutted to the studs; new circuits, code counter outlets, four recessed lights and a vented hood go in; drywall is hung and painted; 20 linear feet of stock cabinets, a quartz top with an undermount sink, a tile backsplash and an LVP floor follow; the homeowner's appliances are set and connected. Labor is $11,249 of the $22,399 job cost, or 50.2%. It is about 133 to 161 hours of work, including setup, daily cleanup and material runs.
Labor cost by trade
Labor only. Materials, allowances and dump fees are in the line items below. Hours are person-hours at typical production from Clamp’s labor hours catalog, as a range: a planning figure, not a schedule and not a charge to the customer.
| Trade | Hours | Labor cost | Low-Overhead×1.30 | Established×1.50 | Full-Service×2.00 |
|---|---|---|---|---|---|
| Permits & PM | 7 to 13 h | $590 | $767 | $885 | $1,180 |
| Demo & Prep | 4 to 8 h | $475 | $618 | $713 | $950 |
| Plumbing | 8 to 12 h | $1,460 | $1,898 | $2,190 | $2,920 |
| Electrical | 26 to 37 h | $3,840 | $4,992 | $5,760 | $7,680 |
| HVAC | 4 to 8 h | $585 | $761 | $878 | $1,170 |
| Drywall | 14 to 23 h | $1,040 | $1,352 | $1,560 | $2,080 |
| Carpentry | 13 to 24 h | $1,246 | $1,620 | $1,869 | $2,492 |
| Tile | 5 to 9 h | $415 | $539 | $623 | $830 |
| Flooring | 2 to 5 h | $225 | $292 | $337 | $450 |
| Painting | 4 to 7 h | $333 | $433 | $499 | $666 |
| Vanity & Fixtures | 4 to 11 h | $560 | $728 | $840 | $1,120 |
| Appliances | 3 to 5 h | $480 | $624 | $720 | $960 |
| Setup, cleanup and material runs | 9 to 29 h | in the prices | |||
| All labor | 133 to 161 h | $11,249 | $14,624 | $16,874 | $22,498 |
Every line item
Labor $11,249 + materials and allowances $9,170 + dump fees and other $1,980 = $22,399 direct job cost. Hours are person-hours at typical production, on labor rows only, and the direct-cost row adds about 15% for setup, daily cleanup and material runs; an allowance or material row names the labor line that installs it, and a subcontract row has none, because the sub’s price includes their own time. Some labor quantities include a difficulty factor, so they can exceed the measured area; each row’s derivation is in the downloadable data.
| Item | Qty | Unit | Hours | Labor | Material | Line cost |
|---|---|---|---|---|---|---|
| Permits & PM | ||||||
| Final Cleanup & Walkthrough | 1 | ea | 3 to 9 h | $300 | $0 | $300 |
| Final Punch Walk Labor | 1 | ea | 2 to 6 h | $290 | $0 | $290 |
| Permits & PM subtotal | 7 to 13 h | $590 | ||||
| Permits & PM subtotal | 7 to 13 h | $590 | ||||
| Demo & Prep | ||||||
| Demo Consumables and Supplies | 0.67 | ls | $0 | $84 | $84 | |
| Haul-Off Per Load | 1 | ea | $0 | $0 | $225 | |
| Interior Demolition Labor | 100 | sf | 1 to 4 h | $175 | $0 | $175 |
| Site Protection, One Room (per job) | 1 | ea | 2 to 5 h | $300 | $0 | $300 |
| Demo & Prep subtotal | 4 to 8 h | $784 | ||||
| Demo & Prep subtotal | 4 to 8 h | $784 | ||||
| Masonry | ||||||
| Stone Install Consumables | 1 | ea | $0 | $135 | $135 | |
| Masonry subtotal | $135 | |||||
| Masonry subtotal | $135 | |||||
| Plumbing | ||||||
| Countertop Plumbing Coordination Labor | 1 | ea | 1 to 5 h | $450 | $0 | $450 |
| Dishwasher Hookup Labor | 1 | ea | 1 to 3 h | $325 | $0 | $325 |
| Existing Dishwasher Removal Labor | 1 | ea | under 1 h | $125 | $0 | $125 |
| Faucet AllowanceLabor on: Fixture Set Labor | 1 | ea | $0 | $250 | $250 | |
| Kitchen Sink AllowanceLabor on: Fixture Set Labor | 1 | ea | $0 | $425 | $425 | |
| Fixture Set Labor | 1 | ea | 1 to 4 h | $325 | $0 | $325 |
| Gas Appliance Set and Connect | 1 | ea | 1 to 3 h | $235 | $0 | $235 |
| Plumbing subtotal | 8 to 12 h | $2,135 | ||||
| Plumbing subtotal | 8 to 12 h | $2,135 | ||||
| Electrical | ||||||
| Electrical Box ExtenderLabor on: Outlet Integration Labor | 2 | ea | $0 | $7 | $7 | |
| Branch Circuit Install | 3 | ea | 6 to 14 h | $1,275 | $0 | $1,275 |
| Dedicated Appliance Circuit | 1 | ea | 2 to 5 h | $425 | $0 | $425 |
| Dedicated Circuit Breaker AllowanceLabor on: Branch Circuit Install | 4 | ea | $0 | $140 | $140 | |
| Electrical Box and Device MaterialsLabor on: Electrical Rough-In Per Device | 8 | ea | $0 | $68 | $68 | |
| Electrical Rough ConsumablesLabor on: Electrical Rough-In Per Device | 9 | ea | $0 | $59 | $59 | |
| Electrical Rough-In Per Device | 9 | ea | 3 to 8 h | $495 | $0 | $495 |
| GFCI/AFCI Device Install | 2 | ea | 1 to 2 h | $170 | $0 | $170 |
| Gfci Unit AllowanceLabor on: GFCI/AFCI Device Install | 2 | ea | $0 | $44 | $44 | |
| Light Fixture Install | 4 | ea | 2 to 7 h | $500 | $0 | $500 |
| Lighting Dimmer AllowanceLabor on: Outlet/Switch Install | 1 | ea | $0 | $32 | $32 | |
| Outlet Integration Labor | 1 | ea | 1 to 3 h | $260 | $0 | $260 |
| Outlet/Switch Install | 6 | ea | 1 to 4 h | $390 | $0 | $390 |
| Outlet Unit AllowanceLabor on: Outlet/Switch Install | 6 | ea | $0 | $48 | $48 | |
| Range Hood Install Labor | 1 | ea | 1 to 5 h | $325 | $0 | $325 |
| Recessed Can Allowance | 4 | ea | $0 | $152 | $152 | |
| Romex Wire MaterialsLabor on: Electrical Rough-In Per Device | 110.4 | lf | $0 | $88 | $88 | |
| Electrical subtotal | 26 to 37 h | $4,478 | ||||
| Electrical subtotal | 26 to 37 h | $4,478 | ||||
| HVAC | ||||||
| Appliance Vent Termination | 1 | ea | 1 to 4 h | $325 | $0 | $325 |
| Range hood exhaust duct install | 10 | lf | 2 to 5 h | $260 | $0 | $260 |
| Range hood exhaust duct materialsLabor on: Range hood exhaust duct install | 10 | lf | $0 | $115 | $115 | |
| HVAC subtotal | 4 to 8 h | $700 | ||||
| HVAC subtotal | 4 to 8 h | $700 | ||||
| Drywall | ||||||
| Drywall Removal | 320 | sf | 2 to 5 h | $320 | $0 | $320 |
| Drywall Finish Labor | 320 | sf | 6 to 13 h | $480 | $0 | $480 |
| Drywall Hang Labor | 320 | sf | 3 to 7 h | $240 | $0 | $240 |
| Drywall Sheets MaterialsLabor on: Drywall Hang Labor | 352 | sf | $0 | $264 | $264 | |
| Drywall subtotal | 14 to 23 h | $1,304 | ||||
| Drywall subtotal | 14 to 23 h | $1,304 | ||||
| Carpentry | ||||||
| Cabinet Fillers, End Panels and Toe KickLabor on: Cabinet Install Labor | 12 | lf | $0 | $330 | $330 | |
| Cabinet Install Labor | 20 | lf | 7 to 17 h | $930 | $0 | $930 |
| Cabinet Removal | 20 | lf | 3 to 9 h | $280 | $0 | $280 |
| Base Shoe / Quarter Round Install | 19 | lf | under 1 h | $36 | $0 | $36 |
| Base Shoe / Quarter Round MaterialsLabor on: Base Shoe / Quarter Round Install | 20.9 | lf | $0 | $26 | $26 | |
| Carpentry subtotal | 13 to 24 h | $1,602 | ||||
| Carpentry subtotal | 13 to 24 h | $1,602 | ||||
| Tile | ||||||
| Backsplash Removal Labor | 25 | sf | 2 to 5 h | $150 | $0 | $150 |
| Tile Grout Sealer | 25 | sf | under 1 h | $15 | $0 | $15 |
| Tile Material AllowanceLabor on: Wall Tile Install | 25 | sf | $0 | $137 | $137 | |
| Tile Setting MaterialsLabor on: Wall Tile Install | 25 | sf | $0 | $46 | $46 | |
| Wall Tile Install | 25 | sf | 2 to 5 h | $250 | $0 | $250 |
| Tile subtotal | 5 to 9 h | $598 | ||||
| Tile subtotal | 5 to 9 h | $598 | ||||
| Flooring | ||||||
| Floor Transition Install | 2 | ea | 1 to 3 h | $90 | $0 | $90 |
| Floor Transition MaterialsLabor on: Floor Transition Install | 2 | ea | $0 | $70 | $70 | |
| Floor Underlayment Materials | 60 | sf | $0 | $33 | $33 | |
| Flooring Install Consumables | 1 | ea | $0 | $85 | $85 | |
| LVP/LVT Install | 60 | sf | 1 to 4 h | $135 | $0 | $135 |
| LVP/LVT Material AllowanceLabor on: LVP/LVT Install | 66 | sf | $0 | $231 | $231 | |
| Flooring subtotal | 2 to 5 h | $644 | ||||
| Flooring subtotal | 2 to 5 h | $644 | ||||
| Painting | ||||||
| Interior Ceiling Paint Apply Labor | 100 | sf | 1 to 2 h | $96 | $0 | $96 |
| Interior Paint Apply Labor | 180 | sf | 1 to 4 h | $130 | $0 | $130 |
| Paint Hardware Removal Labor | 4 | ea | under 1 h | $30 | $0 | $30 |
| Paint Masking Setup Labor | 180 | sf | under 1 h | $7 | $0 | $7 |
| Premium Paint AllowanceLabor on: Interior Paint Apply Labor | 1.76 | gallon | $0 | $84 | $84 | |
| Paint Prep Labor | 280 | sf | 1 to 2 h | $62 | $0 | $62 |
| Paint Primer Application Labor | 27 | sf | under 1 h | $8 | $0 | $8 |
| Paint and Primer MaterialsLabor on: Paint Primer Application Labor | 0.08 | gallon | $0 | $3 | $3 | |
| Paint Sundries Materials | 0.45 | ls | $0 | $68 | $68 | |
| Painting subtotal | 4 to 7 h | $488 | ||||
| Painting subtotal | 4 to 7 h | $488 | ||||
| Vanity & Fixtures | ||||||
| Cabinet Hardware (per piece) | 32 | ea | $0 | $96 | $96 | |
| Cabinet Install Fasteners and ShimsLabor on: Cabinet Install Labor | 20 | lf | $0 | $55 | $55 | |
| Cabinet Material AllowanceLabor on: Cabinet Install Labor | 20 | lf | $0 | $3,600 | $3,600 | |
| Existing Countertop Removal Labor | 20 | lf | 4 to 11 h | $560 | $0 | $560 |
| Fixture Set MaterialsLabor on: Fixture Set Labor | 1 | ea | $0 | $45 | $45 | |
| Stone Countertop Fabrication | 30 | sf | $0 | $0 | $900 | |
| Stone Countertop Install | 30 | sf | $0 | $0 | $660 | |
| Stone Countertop Material Allowance | 30 | sf | $0 | $1,650 | $1,650 | |
| Vanity & Fixtures subtotal | 4 to 11 h | $7,566 | ||||
| Vanity & Fixtures subtotal | 4 to 11 h | $7,566 | ||||
| Appliances | ||||||
| Appliance Haul-Away and Recycling | 3 | ea | $0 | $0 | $195 | |
| Existing Range Removal | 1 | ea | 1 to 2 h | $85 | $0 | $85 |
| Existing Refrigerator Removal Labor | 1 | ea | under 1 h | $85 | $0 | $85 |
| Range Hood Unit AllowanceLabor on: Range Hood Install Labor | 1 | ea | $0 | $700 | $700 | |
| Range Set and Connect | 1 | ea | 1 to 2 h | $185 | $0 | $185 |
| Refrigerator Install Labor | 1 | ea | 1 to 2 h | $125 | $0 | $125 |
| Appliances subtotal | 3 to 5 h | $1,375 | ||||
| Appliances subtotal | 3 to 5 h | $1,375 | ||||
| DIRECT JOB COST | 133 to 161 h | $22,399 | ||||
| DIRECT JOB COST | 133 to 161 h | $22,399 | ||||
Methodology & reproducibility
One reviewed snapshot for this build. The build is frozen from its own estimate run and priced by the published pricer.
Direct cost equals the sum of each row’s rounded quantity × (labor + material + other). Amounts are shown in whole dollars; every column adds to its total.
Scope selection, prose accuracy, arithmetic and provenance mapping reviewed; not independent market-rate verification.
- kitchen-remodel-10x10/v1: JSON, CSV, field dictionary
Questions
Where does the money go?
Cabinets and the quartz top are the largest single items, but electrical is close behind: three new branch circuits, a dedicated appliance circuit and code counter outlets add up fast in a gut remodel. Labor is about half the job.
Why are appliances not in the total?
The homeowner is buying the range, refrigerator and dishwasher. The estimate carries only the labor to set and connect them, plus a range hood allowance because the hood is vented outside as part of the work.
Is the markup on top of this?
Yes. Direct job cost is what the remodel costs a contractor to perform. The markup table shows what it sells for at illustrative markups of 30% to 100%.
Sources & provenance
- 10x10 kitchen, same layout reviewed snapshot Clamp Research