Cost to Finish an 800 Sq Ft Basement, Itemized (2026 Baseline)
800 square feet of unfinished basement framed, insulated, wired, drywalled and floored, with one bedroom wall and no bathroom, itemized with crew hours.
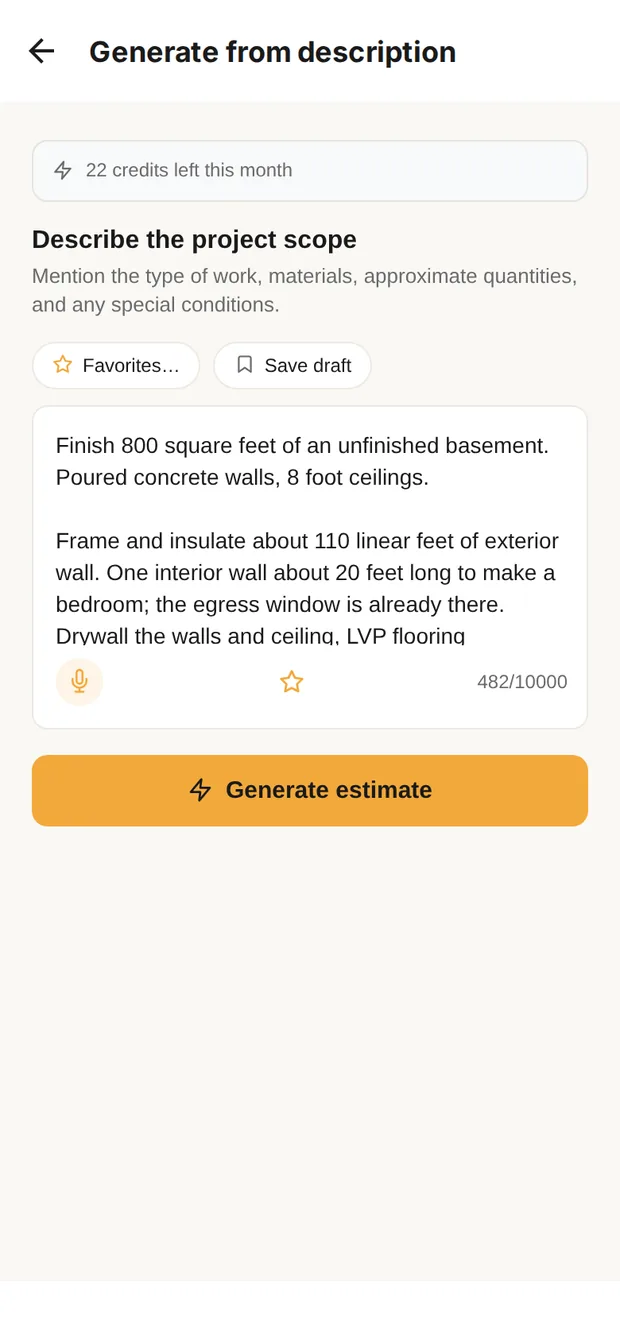
Describe it
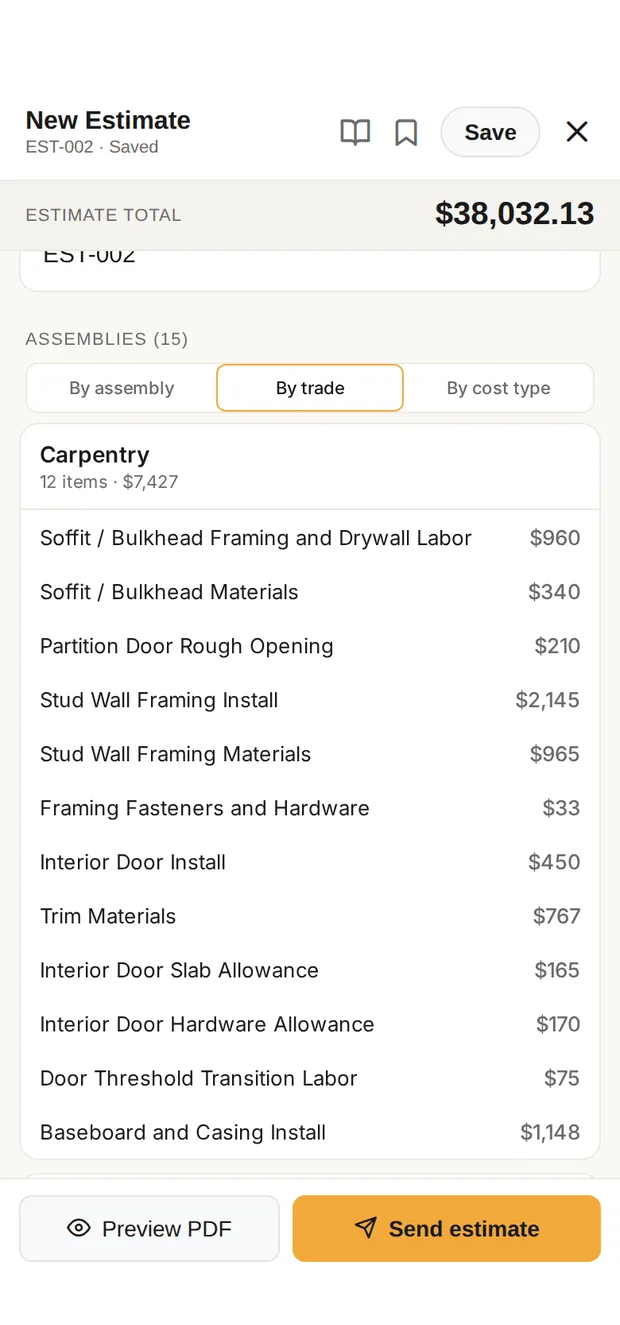
Every line, by trade
The basement finish in the Clamp app: described in plain words, then the draft at $38,032 job cost, every line grouped by trade. Sample data.
The job at a glance
One build, fully itemized, with crew hours.
| Build | Job cost | Labor | Crew hours | Materials | Illustrative selling price |
|---|---|---|---|---|---|
| A. 800 sq ft, no bathroom | $38,044 | $23,076 | 336 to 417 h | $11,218 | $49,457 to $76,088 |
Dump fees and other costs ($3,750) are the same in every build and included in the job cost. Materials include allowances. Illustrative selling price is the job cost at a 30% to 100% markup; your price depends on your own overhead and profit. Labor hours are a planning range and include setup, daily cleanup and material runs; they are never a charge to the customer. Permit and inspection fees are not included; requirements vary by jurisdiction.
The build in detail
A. 800 sq ft, no bathroom: $38,044
Rigid foam goes on the poured walls and rim joist; 110 feet of exterior wall and a 20-foot bedroom wall are framed, with soffits around the ducts; three heat runs are extended; new circuits, 13 recessed lights, outlets and switches go in; walls and ceiling are drywalled and painted; LVP goes down throughout with two doors and trim. Labor is $23,076 of the $38,044 job cost, or 60.7%. It is about 336 to 417 hours of work, including setup, daily cleanup and material runs.
Labor cost by trade
Labor only. Materials, allowances and dump fees are in the line items below. Hours are person-hours at typical production from Clamp’s labor hours catalog, as a range: a planning figure, not a schedule and not a charge to the customer.
| Trade | Hours | Labor cost | Low-Overhead×1.30 | Established×1.50 | Full-Service×2.00 |
|---|---|---|---|---|---|
| Permits & PM | 11 to 17 h | $850 | $1,105 | $1,275 | $1,700 |
| Demo & Prep | 2 to 6 h | $340 | $442 | $510 | $680 |
| Electrical | 29 to 44 h | $4,950 | $6,435 | $7,425 | $9,900 |
| HVAC | 11 to 23 h | $1,091 | $1,418 | $1,637 | $2,182 |
| Insulation | 14 to 30 h | $935 | $1,216 | $1,403 | $1,870 |
| Drywall | 68 to 117 h | $4,585 | $5,961 | $6,877 | $9,170 |
| Carpentry | 44 to 67 h | $4,988 | $6,484 | $7,482 | $9,976 |
| Flooring | 20 to 44 h | $1,800 | $2,340 | $2,700 | $3,600 |
| Painting | 45 to 63 h | $3,537 | $4,598 | $5,305 | $7,074 |
| Setup, cleanup and material runs | 24 to 74 h | in the prices | |||
| All labor | 336 to 417 h | $23,076 | $29,999 | $34,614 | $46,152 |
Every line item
Labor $23,076 + materials and allowances $11,218 + dump fees and other $3,750 = $38,044 direct job cost. Hours are person-hours at typical production, on labor rows only, and the direct-cost row adds about 15% for setup, daily cleanup and material runs; an allowance or material row names the labor line that installs it, and a subcontract row has none, because the sub’s price includes their own time. Some labor quantities include a difficulty factor, so they can exceed the measured area; each row’s derivation is in the downloadable data.
| Item | Qty | Unit | Hours | Labor | Material | Line cost |
|---|---|---|---|---|---|---|
| Permits & PM | ||||||
| Layout & Design Labor | 4 | hr | 2 to 6 h | $260 | $0 | $260 |
| Final Cleanup & Walkthrough | 1 | ea | 3 to 9 h | $300 | $0 | $300 |
| Final Punch Walk Labor | 1 | ea | 2 to 6 h | $290 | $0 | $290 |
| Permits & PM subtotal | 11 to 17 h | $850 | ||||
| Permits & PM subtotal | 11 to 17 h | $850 | ||||
| Demo & Prep | ||||||
| Haul-Off Per Load | 2 | ea | $0 | $0 | $450 | |
| Floor Protection Setup Labor | 800 | sf | under 1 h | $40 | $0 | $40 |
| Site Protection, One Room (per job) | 1 | ea | 2 to 5 h | $300 | $0 | $300 |
| Demo & Prep subtotal | 2 to 6 h | $790 | ||||
| Demo & Prep subtotal | 2 to 6 h | $790 | ||||
| Electrical | ||||||
| New Branch Circuit (labor) | 5 | ea | 9 to 21 h | $2,125 | $0 | $2,125 |
| Dedicated Circuit Breaker AllowanceLabor on: New Branch Circuit (labor) | 5 | ea | $0 | $313 | $313 | |
| Electrical Box and Device MaterialsLabor on: Electrical Rough-In Per Device | 16 | ea | $0 | $136 | $136 | |
| Electrical Rough-In Per Device | 8 | ea | 3 to 7 h | $440 | $0 | $440 |
| Add Outlet or Switch Box (rough-in) | 4 | ea | 3 to 7 h | $740 | $0 | $740 |
| Outlet/Switch Install | 7 | ea | 1 to 4 h | $455 | $0 | $455 |
| Outlet Unit AllowanceLabor on: Outlet/Switch Install | 12 | ea | $0 | $58 | $58 | |
| Recessed Can AllowanceLabor on: Recessed Light, New Work (open ceiling) | 13 | ea | $0 | $494 | $494 | |
| Recessed Light, New Work (open ceiling) | 13 | ea | 5 to 11 h | $1,105 | $0 | $1,105 |
| Romex Wire MaterialsLabor on: Electrical Rough-In Per Device | 362.25 | lf | $0 | $290 | $290 | |
| Smoke / CO Detector AllowanceLabor on: Smoke/CO Detector Install | 1 | ea | $0 | $55 | $55 | |
| Smoke/CO Detector Install | 1 | ea | under 1 h | $85 | $0 | $85 |
| Switch Unit AllowanceLabor on: Outlet/Switch Install | 4 | ea | $0 | $8 | $8 | |
| Electrical subtotal | 29 to 44 h | $6,304 | ||||
| Electrical subtotal | 29 to 44 h | $6,304 | ||||
| HVAC | ||||||
| Ductwork Install | 75 | lf | 9 to 21 h | $863 | $0 | $863 |
| Ductwork MaterialsLabor on: Ductwork Install | 75 | lf | $0 | $581 | $581 | |
| Register Boot AllowanceLabor on: Ductwork Install | 5 | ea | $0 | $175 | $175 | |
| Register and Grille Install | 5 | ea | under 1 h | $100 | $0 | $100 |
| Return Duct Install Labor | 15 | lf | 1 to 2 h | $128 | $0 | $128 |
| Return Duct MaterialsLabor on: Return Duct Install Labor | 15 | lf | $0 | $143 | $143 | |
| HVAC subtotal | 11 to 23 h | $1,990 | ||||
| HVAC subtotal | 11 to 23 h | $1,990 | ||||
| Insulation | ||||||
| Rigid Foam on Masonry Wall, Installed (per sf) | 880 | sf | $0 | $0 | $3,300 | |
| Rim Joist Insulation Install (per lf) | 110 | lf | 14 to 30 h | $935 | $0 | $935 |
| Rim Joist Rigid Foam (per lf)Labor on: Rim Joist Insulation Install (per lf) | 110 | lf | $0 | $176 | $176 | |
| Insulation subtotal | 14 to 30 h | $4,411 | ||||
| Insulation subtotal | 14 to 30 h | $4,411 | ||||
| Drywall | ||||||
| Drywall Access Patch (per opening) | 1 | ea | under 1 h | $85 | $0 | $85 |
| Drywall Finish Labor | 2000 | sf | 38 to 81 h | $3,000 | $0 | $3,000 |
| Drywall Hang Labor | 2000 | sf | 20 to 44 h | $1,500 | $0 | $1,500 |
| Drywall Sheets MaterialsLabor on: Drywall Hang Labor | 2200 | sf | $0 | $1,650 | $1,650 | |
| Drywall subtotal | 68 to 117 h | $6,235 | ||||
| Drywall subtotal | 68 to 117 h | $6,235 | ||||
| Carpentry | ||||||
| Framing Fasteners and HardwareLabor on: Stud Wall Framing Install | 30 | lf | $0 | $33 | $33 | |
| Stud Wall Framing Install | 130 | lf | 16 to 36 h | $2,145 | $0 | $2,145 |
| Interior Door Hardware AllowanceLabor on: Interior Door Install | 2 | each | $0 | $170 | $170 | |
| Interior Door Install | 2 | ea | 2 to 7 h | $450 | $0 | $450 |
| Interior Door Slab AllowanceLabor on: Interior Door Install | 2 | each | $0 | $165 | $165 | |
| Door Threshold Transition Labor | 1 | each | under 1 h | $75 | $0 | $75 |
| Partition Door Rough Opening | 2 | ea | 1 to 3 h | $210 | $0 | $210 |
| Soffit / Bulkhead Framing and Drywall Labor | 40 | lf | 7 to 17 h | $960 | $0 | $960 |
| Soffit / Bulkhead MaterialsLabor on: Soffit / Bulkhead Framing and Drywall Labor | 40 | lf | $0 | $340 | $340 | |
| Stud Wall Framing MaterialsLabor on: Stud Wall Framing Install | 143 | lf | $0 | $965 | $965 | |
| Baseboard and Casing Install | 270 | lf | 7 to 15 h | $1,148 | $0 | $1,148 |
| Trim MaterialsLabor on: Baseboard and Casing Install | 365 | lf | $0 | $766 | $766 | |
| Carpentry subtotal | 44 to 67 h | $7,427 | ||||
| Carpentry subtotal | 44 to 67 h | $7,427 | ||||
| Flooring | ||||||
| Floor Transition MaterialsLabor on: Door Threshold Transition Labor | 1 | ea | $0 | $35 | $35 | |
| Floor Underlayment Materials | 800 | sf | $0 | $440 | $440 | |
| Flooring Install Consumables | 1 | ea | $0 | $85 | $85 | |
| LVP/LVT Install | 800 | sf | 20 to 44 h | $1,800 | $0 | $1,800 |
| LVP/LVT Material AllowanceLabor on: LVP/LVT Install | 880 | sf | $0 | $3,080 | $3,080 | |
| Flooring subtotal | 20 to 44 h | $5,440 | ||||
| Flooring subtotal | 20 to 44 h | $5,440 | ||||
| Painting | ||||||
| Interior Ceiling Paint Apply Labor | 800 | sf | 5 to 13 h | $768 | $0 | $768 |
| Interior Door Paint (per door) | 2 | ea | 1 to 4 h | $210 | $0 | $210 |
| Interior Paint Apply Labor | 1200 | sf | 10 to 22 h | $864 | $0 | $864 |
| Paint Masking Setup Labor | 1200 | sf | under 1 h | $48 | $0 | $48 |
| Premium Paint AllowanceLabor on: Interior Paint Apply Labor | 13.42 | gallon | $0 | $644 | $644 | |
| Paint Prep Labor | 2000 | sf | 6 to 14 h | $440 | $0 | $440 |
| Paint Primer Application Labor | 2000 | sf | 4 to 9 h | $600 | $0 | $600 |
| Paint and Primer MaterialsLabor on: Paint Primer Application Labor | 6 | gallon | $0 | $192 | $192 | |
| Paint Sundries Materials | 1 | ls | $0 | $150 | $150 | |
| Trim Caulk and Filler MaterialsLabor on: Trim Paint Apply Labor | 338 | lf | $0 | $74 | $74 | |
| Trim Paint Apply Labor | 270 | lf | 6 to 13 h | $607 | $0 | $607 |
| Painting subtotal | 45 to 63 h | $4,597 | ||||
| Painting subtotal | 45 to 63 h | $4,597 | ||||
| DIRECT JOB COST | 336 to 417 h | $38,044 | ||||
| DIRECT JOB COST | 336 to 417 h | $38,044 | ||||
Methodology & reproducibility
One reviewed snapshot for this build. The build is frozen from its own estimate run and priced by the published pricer.
Direct cost equals the sum of each row’s rounded quantity × (labor + material + other). Amounts are shown in whole dollars; every column adds to its total.
Scope selection, prose accuracy, arithmetic and provenance mapping reviewed; not independent market-rate verification.
- basement-finish-800/v1: JSON, CSV, field dictionary
Questions
Why does this cost more per square foot than the ads say?
A basement finish is mostly wall and ceiling surface, not floor. 800 square feet of floor here means about 2,000 square feet of drywall to hang, finish and paint, plus framing, insulation and electrical. Per-square-foot ads usually assume less of each.
What would a bathroom add?
A full bathroom is its own scope: a drain trench or ejector, a shower, vanity and toilet, ventilation and tile. It is excluded here and usually adds a five-figure amount by itself.
Is the markup on top of this?
Yes. Direct job cost is what the finish costs a contractor to perform. The markup table shows what it sells for at illustrative markups of 30% to 100%.
Sources & provenance
- 800 sq ft, no bathroom reviewed snapshot Clamp Research