Interior Design Brief for Remodels: Questions, Checklist and a Filled Example (2026)
A first-meeting guide for remodelers: the eight questions to ask, a twelve-section checklist built on NKBA's own survey forms, how to record the budget, and a 5 x 8 bath brief checked against the tape measure.
What this covers
This guide assumes
- US residential remodels: kitchen, bath and whole house
- NKBA's survey forms as the main question source: the kitchen form from 2008, the bath form the 2020 edition
- Fixture clearances from the 2024 International Residential Code (IRC); your state's edition and amendments govern
The brief, step by step
Start with what is wrong, not with style. These eight questions cover the brief well enough to decide the next step. The checklist in step 3 is where you record the answers in full; you do not need every section filled on the first visit.
Ask
1. ProblemWhat isn't working in this room?
2. PeopleWho uses it, and how? Does anyone need help or have trouble reaching, standing or moving around?
3. Size of jobA refresh, a full replacement in the same layout, or a layout change?
4. KeepWhat must stay, and what can change?
5. Must-havesWhich two or three things matter most? What would you give up first?
6. BudgetWhat range are you comfortable with, and what is the most you would spend? Does that include design, fixtures and tax?
7. Timing and decisionsWhen do you need it done, and who makes the final calls?
8. UnknownsAny leaks, repairs or old work we should know about? Are you buying any of the fixtures yourself?
Then say what you heard back to them and what you will check before proposing anything. Step 8 shows that read-back for the hall bath.
A brief records what the homeowner wants and why: the problems, who uses the room, what stays, how it should feel, the budget, the timing and who decides. You usually write it from the conversation, and the homeowner reads it and confirms it before design starts. Four other things get confused with it.
| Term | Hall bath |
|---|---|
| BriefWhat they want and why: more storage without feeling crowded | More storage |
| ProgramWhat the room must hold: toiletries and towels for four, fixture clearances kept. Architects use this word | Room for 4 |
| DesignThe proposed answer: a 36 in vanity with drawers and a recessed medicine cabinet | 36 in vanity |
| ScopeThe work to build it: remove the 30 in vanity, set the 36, reconnect supply and drain, patch | Swap vanity |
| AgreementA design agreement authorizes the paid design work. It is signed after the brief and before the layouts, not at the end | Before design |
The brief ends where a want becomes a chosen answer or a promise to do specific work. "Keep the plumbing where it is" belongs in the brief. Whether that is possible is decided on site and in design. If you are drawing layouts and pricing options without a design agreement, the brief has already run into unpaid design.
This grouping is ours, not a standard. Most of the questions come from the National Kitchen and Bath Association (NKBA), which publishes its own intake forms: a kitchen survey from 2008 and a bath survey from 2020. We added the checks a remodel needs. K and B mark where NKBA's kitchen or bath form covers the section.
| Section | NKBA form |
|---|---|
| People and decisionsWho lives here and uses the room; ages, height, handedness, mobility needs; who makes final decisions (kitchen form only) | K B |
| ProblemsWhat isn't working, and what they like now | K B |
| UseWhat happens here and how often; cooking and cleanup; who bathes when | K B |
| StorageWhat is kept here now; the kitchen form lists two dozen categories | K B |
| Keep and changeWhat must stay, what can move: fixtures, cabinets, walls, windows, doors | K B |
| ConditionsWhat is known about the house, structure and utilities; permits and HOA rules; what must be checked | K B |
| LookFeeling, colors, images, what it must not look like: step 6 | K B |
| DurabilityCleaning, wear, water and energy use, materials they prefer or avoid | K B |
| BudgetRange, maximum, what it includes, reserve: step 5. The 2020 bath form has no budget question | K |
| TimingStart, deadline, living in the house during the work, another bath or a temporary kitchen | K |
| PrioritiesMust-have, preferred, optional. Neither form ranks them | add |
| Open questionsWhat is unknown, who answers it, by when, and the next paid step | add |
Accessibility sits in People and decisions for an ordinary remodel. If staying in the home as they age is the reason for the project, give it its own page. The Americans with Disabilities Act generally does not apply to an ordinary private home, so plan to the household's needs and check local rules.
The twelve sections hold for every room. The follow-ups change. A kitchen brief asks how people cook. A bath brief asks who uses each fixture and whether people need the room at the same time. A whole-house brief asks which rooms are in, and how the household lives through the work.
Kitchen
CooksWho cooks, who helps, how many at once, and their heights
PatternEveryday cooking and cleanup, the appliances used most
EntertainingHow often, how many, do guests sit in the kitchen
Other usesHomework, laundry, a desk, hobbies
OwningHow long will you stay; does resale matter
Bath
UsersWho uses it, alone or together, who needs help bathing
Tub or showerSeparate tub and shower, or one; keep the existing tub, or a new tub in the same spot
FeelPractical or a retreat; more space or the space you have
AirIs the fan too loud, does it clear the steam, or both
CleaningGrout color and how much upkeep you want
Whole house
RoomsWhich rooms are in, which are out, which come first
DecisionsWho decides, and who is the main contact during planning
Living through itStaying in the house; kids, pets, rooms that must stay usable
LaterFamily growth, renting it out, staying as you age
A single budget number leaves too much open. Ask about money on the first call, before time goes into design, and show what similar jobs of yours have cost. Then write down four things.
| Record | Sets |
|---|---|
| RangeWhat range would you be comfortable planning around? | The target |
| MaximumIs there a total we must not go over? | The limit |
| InclusionsDoes that include design, permits, tax, fixtures, things you buy yourself? | Same total |
| ReserveHow much is held for hidden conditions? It sits inside an all-in maximum. NARI suggests 10 to 20 percent as a planning figure | Surprises |
If the answer is "not sure," do not invent one. Describe the same room at two or three levels from your own past jobs and ask which is closest. Keep three things apart: the homeowner's reserve, your estimate of the work, and allowances, which are named amounts for selections not made yet. An allowance is not a place to park an unpriced item.
A large image board is hard to read when nobody has said what they like about each picture. Our approach for a first meeting: three to five photos they love, with one line each on what it is about that photo, a couple they dislike, three words for how the room should feel, and anything it must not look like. Houzz suggests a fuller version, 10 to 20 liked images with notes, for homeowners who want to go further.
Turn pictures into choices
LabelThe room now, inspiration, and specific products, kept apart
AskIs it the color, texture, light, layout or shape they like?
TranslateWarm, low-contrast palette; matte surfaces; plain fronts; hidden storage
ConfirmRead back the three things they want most, and what could be swapped if the price requires it
Watch for
LabelsTwo people can mean different rooms by the same style name
ProductA photo never sets the product. A marble look may be stone, porcelain or a composite, at different prices
Two decidersHave each one answer separately and compare, split the rooms, or name one lead
You do not need to tag every note. Tag the items that change the design or the price: structure, fixture locations, budget limits, access needs, what must stay, and expensive wishes. Give each one two marks.
| Mark | Example |
|---|---|
| Where it came fromHomeowner says, checked on site, or needs checking. "The wall isn't bearing" is their word until you look | Wall: they say |
| How importantMust-have, preferred, optional or out. "Double sink if it fits" is optional | Tub: must-have |
"Warm modern" is a direction. "Keep the tub" is a must-have. "Double sink if it fits" is optional, and the tape measure decides it, which is the next step.
Two kids, 6 and 9, plus guests use this bath. The family wants to keep the layout, with the tub across the far end. What bugs them: no storage, a loud fan, dark grout. They want to keep a tub and would like a double sink if it fits. Here is the brief as it stands after the first meeting.
| Brief line | Mark |
|---|---|
| Room 5 x 8 ftMeasure before proposing a layout | They say |
| Kids 6 and 9, guests | They say |
| Keep the layout and a tubOpen: keep the existing tub, or a new tub in the same spot? The price differs | Must-have |
| More storageOpen: what is stored in there now? | Must-have |
| Quieter fanCheck the duct route and where it ends | Must-have |
| Lighter grout | Preferred |
| Double sinkIf it fits. Open: do two people use the sink at once? | Optional |
| $18k to $24kOpen: is $24k all-in, with design, fixtures, tax and a reserve? | They say |
| DecidesBoth parents? Confirm before design | Open |
| TimingDeadline? Is there another bath during the work? | Open |
Read it back before you leave
"You want more storage and a lighter, quieter bath. We keep the tub and the layout. A second sink is optional, and in this room it won't fit. Your range is $18,000 to $24,000, and we still need to confirm what that includes. I'll measure, check the fan duct and the tub, then send a design agreement if you want layouts."
The brief is done when
WantsProblems, must-haves and optional items are written down
LimitsBudget range and maximum, timing and who decides are known, or listed as open
UnknownsEach has a person and a date to answer it
NextThe homeowner has confirmed it, and the next paid step is named
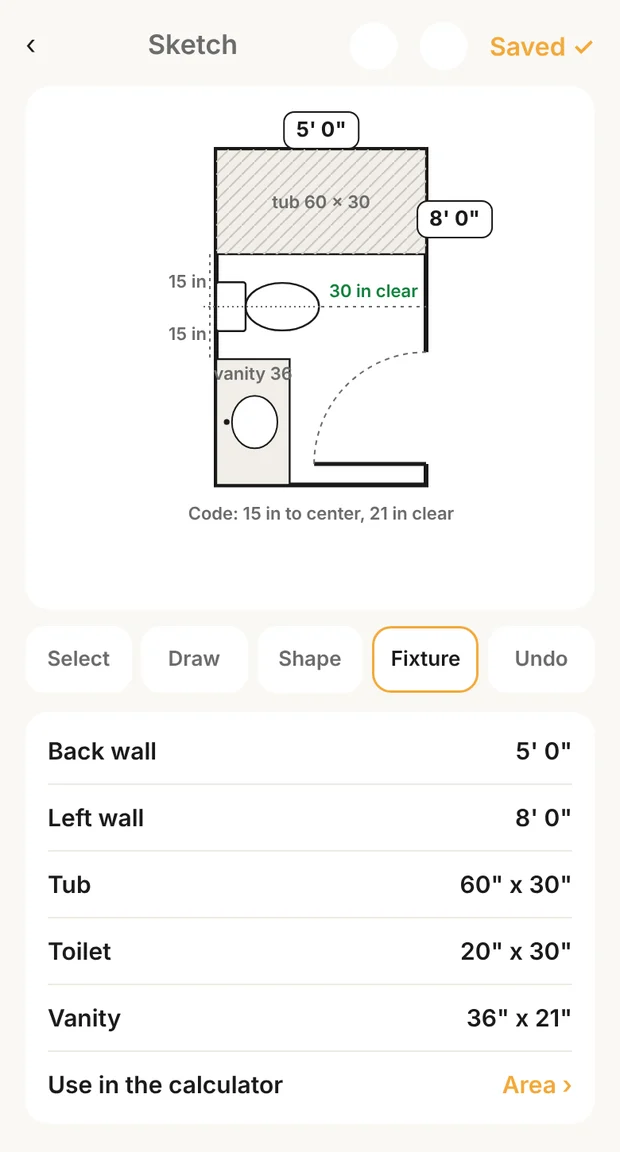
This layout, measured
The existing layout in Quick Clamp: 60 x 96 in, a 60 x 30 in tub across the end, the toilet 15 in from the tub, a 36 x 21 in vanity, the door on the long wall. The dimension notes were added for this guide. Recreated from the app with demo data.
For this layout the 2024 code clearances settle it: 15 in from a fixture's center to a wall or tub, 30 in between fixture centers. Two sinks beside the toilet need 90 in of wall past the tub; there are 66. NKBA's preferred spacing needs more. A vanity on the opposite wall, facing the toilet, leaves 60 - 30 - 21 = 9 in between them, against the 21 in the code requires. The 60 in end wall could hold two sinks at the bare code minimum, but the door swings into that corner here. So the double sink comes off, and the storage complaint gets the space: a 36 in vanity with drawers and a recessed medicine cabinet, with a cabinet over the toilet or a tub-wall niche to check if the surround is being rebuilt anyway.
On budget, two benchmarks bracket the range without settling it. Houzz's 2026 study puts the median major remodel of a primary bath under 100 sq ft at $18,000, from homeowner reports. Cost vs. Value's 2025 midrange bath, a modeled 5 x 7 ft room with every fixture replaced, is $26,138 nationally. $18,000 to $24,000 is plausible for this kind of job, but it is not a price until the scope is settled (existing tub or new, how much tile, the floor) and the walls are opened or inspected.
Putting it together
Record the visit in Clamp
Clamp's built-in Initial site visit checklist covers who decides, what they want and when, conditions with photos, measurements, access, whether the house will be occupied with kids, pets or accessibility needs, and open questions with who answers each. When the design work is paid, send a design agreement the customer signs online.
Use NKBA's questions, not its 2008 dollar bands, and recheck the clearances against the code edition your inspector uses.
Questions
What is an interior design brief?
A written record of what the homeowner wants and why: problems, users, what stays, look, budget, timing and who decides, plus, for a remodel, what is known about the house. The designer or remodeler usually writes it from a conversation and the homeowner confirms it before design. No professional body sets a required format.
What should be included in an interior design brief?
People and decisions, problems, use, storage, what stays and what can change, existing conditions, look, durability, budget, timing, priorities and open questions. NKBA's kitchen and bath survey forms cover most of these; neither ranks priorities, and the 2020 bath form asks no budget, timing or decision-maker question.
What questions should a designer ask a homeowner?
Start with what isn't working, who uses the room and how, whether it is a refresh, a replacement in the same layout or a layout change, what must stay, the two or three must-haves, a budget range and maximum and what it includes, timing and who decides, and any known leaks, repairs or owner-supplied items.
Who writes and approves an interior design brief?
Usually the designer or remodeler writes it from the homeowner's answers, and the homeowner reads it and confirms it before design starts. The architects' standard agreement has the owner furnish the program; the British Institute of Interior Design recommends documenting the brief for the client to confirm.
Should an interior design brief include a budget?
Yes, asked early: a comfortable range, a maximum, what the number includes, and a reserve for surprises inside that maximum. NARI suggests 10 to 20 percent as a planning reserve. In the 2026 Houzz study, 37 percent of homeowners went over their initial budget.
What is the difference between a design brief and a scope of work?
The brief says what the homeowner wants and why. The scope says what work will be done, by whom and to what limits, and it comes out of the design. Paid design between the two usually runs under a design agreement.
Sources & provenance
- B101-2017 Standard Form of Agreement Between Owner and Architect American Institute of Architects (copy hosted by ASHRAE) (research)
- AIA Programming Scope: A Guide to the Updated B202-2020 Document AIA Contract Documents (research)
- RIBA Plan of Work 2020 overview Royal Institute of British Architects (research)
- Professional Practice Series: The Brief British Institute of Interior Design (research)
- IDFX exam blueprint Council for Interior Design Qualification (research)
- Kitchen Design Survey Form (BMF8) National Kitchen and Bath Association (research)
- Bath Design Survey Form (BMF9) National Kitchen and Bath Association (research)
- Tips for Conducting a CAPS Assessment HomeCare (research)
- Does the ADA cover private apartments and private homes? ADA National Network (official source)
- 2026 U.S. Houzz and Home Study: Renovation Trends Houzz (research)
- Cost vs. Value 2025, national JLC / Zonda (research)
- 2024 International Residential Code, P2705.1 International Code Council (official source)
- Kitchen and Bath: When a Double Vanity Just Won't Fit JLC (Jim Krengel) (research)
- Bathroom Planning Guidelines with Access Standards National Kitchen and Bath Association (research)
- Bathroom exhaust fans Home Ventilating Institute (research)
- Your Guide to Budgeting a Successful Remodel National Association of the Remodeling Industry (research)
- This Is How You Have a Budget Conversation With Homeowners Professional Remodeler (research)
- 5 questions to ask clients at the start of a bathroom job JLC (research)
- Talking points: project start questionnaire JLC (research)
- How to talk about your style with design pros Houzz (research)
- Free Template: Interior Design Client Questionnaire and Guide (Updated for 2026) Houzz Pro (research)
- How do you really feel about Pinterest? Business of Home (research)
- What do you do when your clients disagree? Business of Home (research)
- Initial site visit checklist (built-in template) Clamp Research