Detached Garage Cost: 30x36 With a Mini-Split, Itemized (2026 Baseline)
A 30x36 detached garage on a slab with a truss roof, vinyl siding, two 10x8 doors, a new electric service and a mini-split, itemized with crew hours.
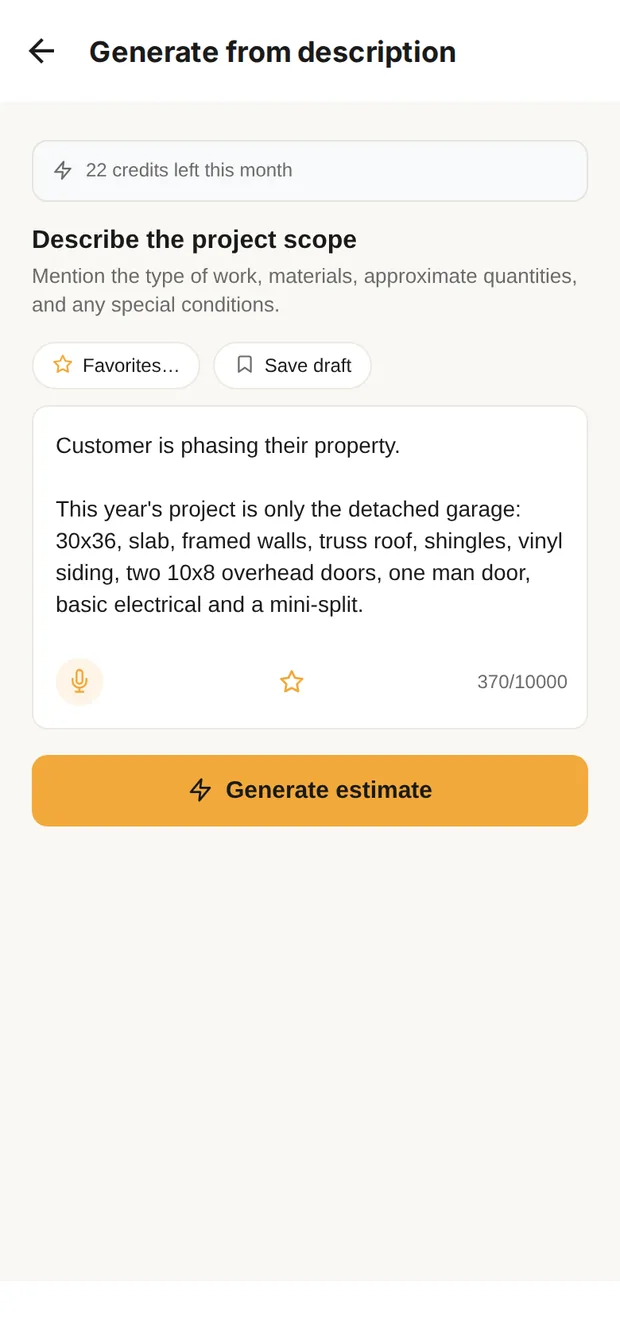
Describe it
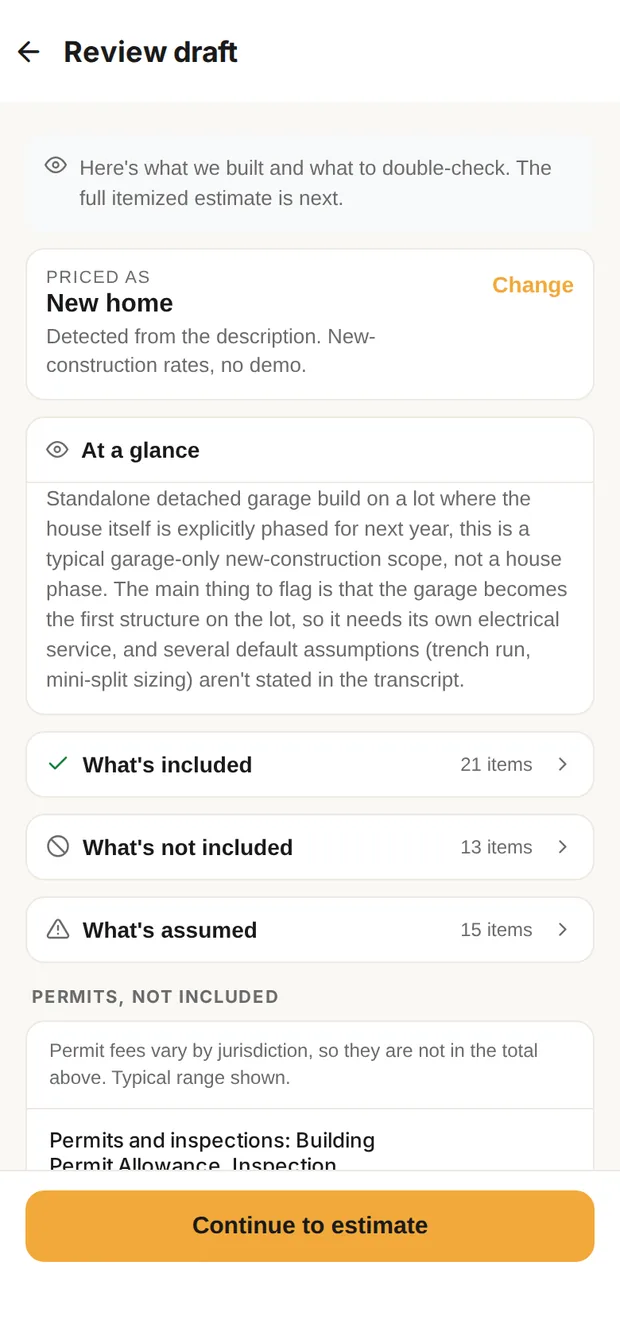
Review the draft
The garage in the Clamp app: described the way a builder would text it, then the review draft with what's included, what's not and what's assumed, before the itemized estimate. Sample data.
The job at a glance
One build, fully itemized, with crew hours.
| Build | Job cost | Labor | Crew hours | Materials | Illustrative selling price |
|---|---|---|---|---|---|
| A. 30x36 slab garage, mini-split | $81,247 | $30,908 | 437 to 543 h | $45,193 | $105,622 to $162,495 |
Dump fees and other costs ($5,146) are the same in every build and included in the job cost. Materials include allowances. Illustrative selling price is the job cost at a 30% to 100% markup; your price depends on your own overhead and profit. Labor hours are a planning range and include setup, daily cleanup and material runs; they are never a charge to the customer. Permit and inspection fees are not included; requirements vary by jurisdiction.
The build in detail
A. 30x36 slab garage, mini-split: $81,247
Footings, frost wall and a 1,080 sq ft slab; framed walls and a truss roof with shingles, vinyl siding and gutters; two insulated 10x8 overhead doors with openers and an entry door; a new electric service with lights and outlets; an 18,000 BTU mini-split; grading and sod. Labor is $30,908 of the $81,247 job cost, or 38.0%. It is about 437 to 543 hours of work, including setup, daily cleanup and material runs.
Labor cost by trade
Labor only. Materials, allowances and dump fees are in the line items below. Hours are person-hours at typical production from Clamp’s labor hours catalog, as a range: a planning figure, not a schedule and not a charge to the customer.
| Trade | Hours | Labor cost | Low-Overhead×1.30 | Established×1.50 | Full-Service×2.00 |
|---|---|---|---|---|---|
| Sitework | 1 to 2 h | $187 | $243 | $281 | $374 |
| Masonry | 122 to 190 h | $7,649 | $9,944 | $11,474 | $15,298 |
| Electrical | 43 to 59 h | $5,798 | $7,537 | $8,697 | $11,596 |
| HVAC | 8 to 15 h | $1,562 | $2,031 | $2,343 | $3,124 |
| Carpentry | 105 to 145 h | $9,151 | $11,896 | $13,727 | $18,302 |
| Exterior | 21 to 44 h | $2,451 | $3,186 | $3,676 | $4,902 |
| Roofing | 27 to 44 h | $3,419 | $4,445 | $5,128 | $6,838 |
| Landscaping | 9 to 19 h | $691 | $898 | $1,036 | $1,382 |
| Setup, cleanup and material runs | 31 to 96 h | in the prices | |||
| All labor | 437 to 543 h | $30,908 | $40,180 | $46,362 | $61,816 |
Every line item
Labor $30,908 + materials and allowances $45,193 + dump fees and other $5,146 = $81,247 direct job cost. Hours are person-hours at typical production, on labor rows only, and the direct-cost row adds about 15% for setup, daily cleanup and material runs; an allowance or material row names the labor line that installs it, and a subcontract row has none, because the sub’s price includes their own time. Some labor quantities include a difficulty factor, so they can exceed the measured area; each row’s derivation is in the downloadable data.
| Item | Qty | Unit | Hours | Labor | Material | Line cost |
|---|---|---|---|---|---|---|
| Demo & Prep | ||||||
| Dumpster Rental Weekly | 1 | week | $0 | $0 | $550 | |
| Demo & Prep subtotal | $550 | |||||
| Demo & Prep subtotal | $550 | |||||
| Sitework | ||||||
| Excavation Spoils Export (Per Cubic Yard) | 29.5 | cubic_yard | $0 | $0 | $1,033 | |
| Foundation Excavation (Machine, Per Cubic Yard) | 59 | cubic_yard | $0 | $0 | $944 | |
| Trenching Labor | 50 | lf | 1 to 2 h | $187 | $0 | $187 |
| Sitework subtotal | 1 to 2 h | $2,164 | ||||
| Sitework subtotal | 1 to 2 h | $2,164 | ||||
| Masonry | ||||||
| Concrete Flatwork Install Labor | 1080 | sf | 33 to 70 h | $3,348 | $0 | $3,348 |
| Concrete Flatwork MaterialsLabor on: Concrete Flatwork Install Labor | 1188 | sf | $0 | $6,237 | $6,237 | |
| Concrete Footing Install Labor | 131 | lf | 20 to 43 h | $1,376 | $0 | $1,376 |
| Concrete Footing MaterialsLabor on: Concrete Footing Install Labor | 144.1 | lf | $0 | $2,089 | $2,089 | |
| Foundation Pour Labor | 13 | cubic_yard | 47 to 99 h | $2,925 | $0 | $2,925 |
| Foundation Pour MaterialsLabor on: Foundation Pour Labor | 14.3 | cubic_yard | $0 | $4,076 | $4,076 | |
| Under-Slab Vapor Retarder (per sf) | 1080 | sf | $0 | $0 | $594 | |
| Masonry subtotal | 122 to 190 h | $20,645 | ||||
| Masonry subtotal | 122 to 190 h | $20,645 | ||||
| Electrical | ||||||
| Branch Circuit Install | 2 | ea | 4 to 9 h | $540 | $0 | $540 |
| New Branch Circuit (labor) | 1 | ea | 1 to 4 h | $312 | $0 | $312 |
| Dedicated Circuit Breaker AllowanceLabor on: Branch Circuit Install | 3 | ea | $0 | $72 | $72 | |
| Electrical Box and Device MaterialsLabor on: Electrical Rough-In Per Device | 22 | ea | $0 | $187 | $187 | |
| Electrical Rough ConsumablesLabor on: Electrical Rough-In Per Device | 2 | ea | $0 | $13 | $13 | |
| Electrical Rough-In Per Device | 2 | ea | 1 to 2 h | $84 | $0 | $84 |
| Feeder Cable Materials | 63 | lf | $0 | $268 | $268 | |
| Garage Door Opener (per opener)Labor on: Garage Door Opener Install Labor | 2 | ea | $0 | $650 | $650 | |
| HVAC Condenser Disconnect | 1 | ea | $0 | $35 | $35 | |
| Add Light or Fan Box (rough-in) | 10 | ea | 9 to 21 h | $1,350 | $0 | $1,350 |
| Light Fixture AllowanceLabor on: Light Fixture Install | 10 | ea | $0 | $1,500 | $1,500 | |
| Light Fixture Install | 10 | ea | 5 to 12 h | $850 | $0 | $850 |
| Meter Socket AllowanceLabor on: Service Meter and Riser Install | 1 | ea | $0 | $150 | $150 | |
| Add Outlet or Switch Box (rough-in) | 2 | ea | 1 to 4 h | $230 | $0 | $230 |
| Romex Wire MaterialsLabor on: Electrical Rough-In Per Device | 235.75 | lf | $0 | $189 | $189 | |
| Service Meter and Riser Install | 1 | ea | 4 to 10 h | $1,200 | $0 | $1,200 |
| Service Panel AllowanceLabor on: Service Panel Install Labor | 1 | ea | $0 | $589 | $589 | |
| Service Panel Install Labor | 1 | ea | 4 to 11 h | $1,232 | $0 | $1,232 |
| Switch Unit AllowanceLabor on: Add Outlet or Switch Box (rough-in) | 2 | ea | $0 | $9 | $9 | |
| Underground Electrical Conduit (per lf)Labor on: Trenching Labor | 52.5 | lf | $0 | $144 | $144 | |
| Electrical subtotal | 43 to 59 h | $9,604 | ||||
| Electrical subtotal | 43 to 59 h | $9,604 | ||||
| HVAC | ||||||
| Condensate Drain Install | 1 | ea | 1 to 3 h | $150 | $0 | $150 |
| Mini Split Heat Pump Install | 1 | ea | 5 to 11 h | $1,200 | $0 | $1,200 |
| HVAC Install Consumables | 1 | ea | $0 | $285 | $285 | |
| Mini-Split Equipment Allowance (per 12,000 BTU zone)Labor on: Mini Split Heat Pump Install | 1 | ea | $0 | $3,600 | $3,600 | |
| Refrigerant Line Set Install | 25 | lf | 1 to 4 h | $212 | $0 | $212 |
| Refrigerant Line MaterialsLabor on: Refrigerant Line Set Install | 28.75 | lf | $0 | $244 | $244 | |
| HVAC subtotal | 8 to 15 h | $5,691 | ||||
| HVAC subtotal | 8 to 15 h | $5,691 | ||||
| Carpentry | ||||||
| Door Lock Hardware AllowanceLabor on: Exterior Door Install | 1 | each | $0 | $95 | $95 | |
| Door/Window Unit AllowanceLabor on: Exterior Door Install | 1 | ea | $0 | $450 | $450 | |
| Engineered Beam Material AllowanceLabor on: Engineered Beam Install | 2 | ea | $0 | $1,558 | $1,558 | |
| Exterior Door Install | 1 | ea | 2 to 5 h | $500 | $0 | $500 |
| Exterior Trim Install | 18 | lf | 1 to 2 h | $77 | $0 | $77 |
| Exterior Wall Framing MaterialsLabor on: Stud Wall Framing Install | 138.03 | lf | $0 | $2,330 | $2,330 | |
| Engineered Beam Install | 2 | ea | 7 to 15 h | $1,558 | $0 | $1,558 |
| Sheathing Install | 2664.53 | sf | 20 to 44 h | $2,931 | $0 | $2,931 |
| Stud Wall Framing Install | 164.32 | lf | 21 to 45 h | $1,643 | $0 | $1,643 |
| Garage Door Install (per door) | 2 | ea | 10 to 22 h | $965 | $0 | $965 |
| Garage Door Opener Install Labor | 2 | ea | 4 to 10 h | $330 | $0 | $330 |
| Garage Door Unit (per door)Labor on: Garage Door Install (per door) | 2 | ea | $0 | $2,794 | $2,794 | |
| Permit Drawing Set (Design and Drafting) | 1 | ea | $0 | $0 | $2,025 | |
| Roof Trusses and Roof Sheathing Materials (per roofing square)Labor on: Roof Truss Set and Brace (per roofing square) | 14.18 | square | $0 | $6,877 | $6,877 | |
| Roof Truss Set and Brace (per roofing square) | 13.5 | square | 14 to 30 h | $1,147 | $0 | $1,147 |
| Wall Sheathing MaterialsLabor on: Sheathing Install | 1445.99 | sf | $0 | $1,374 | $1,374 | |
| Window and Door Install ConsumablesLabor on: Exterior Door Install | 1 | ea | $0 | $48 | $48 | |
| Window Exterior Trim MaterialsLabor on: Exterior Trim Install | 18 | lf | $0 | $58 | $58 | |
| Carpentry subtotal | 105 to 145 h | $26,760 | ||||
| Carpentry subtotal | 105 to 145 h | $26,760 | ||||
| Exterior | ||||||
| Exterior Caulking and Sealing Labor | 20 | lf | under 1 h | $29 | $0 | $29 |
| Vinyl Siding Install Labor | 1309 | sf | 20 to 43 h | $2,422 | $0 | $2,422 |
| Vinyl Siding MaterialsLabor on: Vinyl Siding Install Labor | 1439.9 | sf | $0 | $4,464 | $4,464 | |
| Exterior subtotal | 21 to 44 h | $6,915 | ||||
| Exterior subtotal | 21 to 44 h | $6,915 | ||||
| Roofing | ||||||
| Asphalt Shingle Install Labor | 13.5 | square | 14 to 30 h | $2,430 | $0 | $2,430 |
| Asphalt Shingle MaterialsLabor on: Asphalt Shingle Install Labor | 14.85 | square | $0 | $2,599 | $2,599 | |
| Downspout Install Labor | 2 | ea | 1 to 3 h | $110 | $0 | $110 |
| Downspout MaterialsLabor on: Downspout Install Labor | 2 | ea | $0 | $110 | $110 | |
| Drip Edge MaterialsLabor on: Asphalt Shingle Install Labor | 154.32 | lf | $0 | $147 | $147 | |
| Gutter Install Labor | 70 | lf | 3 to 8 h | $315 | $0 | $315 |
| Gutter MaterialsLabor on: Gutter Install Labor | 77 | lf | $0 | $424 | $424 | |
| Ice Water Shield Install Labor | 2.03 | sq | 1 to 3 h | $73 | $0 | $73 |
| Ice Water Shield MaterialsLabor on: Ice Water Shield Install Labor | 2.03 | sq | $0 | $193 | $193 | |
| Ridge Vent Install Labor | 44.09 | lf | 1 to 2 h | $86 | $0 | $86 |
| Ridge Vent MaterialsLabor on: Ridge Vent Install Labor | 44.09 | lf | $0 | $187 | $187 | |
| Synthetic Underlayment Install Labor | 13.5 | square | 2 to 6 h | $405 | $0 | $405 |
| Synthetic Underlayment Materials | 14.18 | square | $0 | $213 | $213 | |
| Roofing subtotal | 27 to 44 h | $7,292 | ||||
| Roofing subtotal | 27 to 44 h | $7,292 | ||||
| Landscaping | ||||||
| Site Grading Labor | 1048 | sf | 1 to 2 h | $115 | $0 | $115 |
| Sod Install Labor | 1048 | sf | 8 to 17 h | $576 | $0 | $576 |
| Sod MaterialsLabor on: Sod Install Labor | 1100.4 | sf | $0 | $935 | $935 | |
| Landscaping subtotal | 9 to 19 h | $1,626 | ||||
| Landscaping subtotal | 9 to 19 h | $1,626 | ||||
| DIRECT JOB COST | 437 to 543 h | $81,247 | ||||
| DIRECT JOB COST | 437 to 543 h | $81,247 | ||||
Methodology & reproducibility
One reviewed snapshot for this build. The build is frozen from its own estimate run and priced by the published pricer.
Direct cost equals the sum of each row’s rounded quantity × (labor + material + other). Amounts are shown in whole dollars; every column adds to its total.
Scope selection, prose accuracy, arithmetic and provenance mapping reviewed; not independent market-rate verification.
- detached-garage-30x36-mini-split/v1: JSON, CSV, field dictionary
Questions
Why is there a new electric service?
There is no house on the lot yet. The garage gets its own service and panel from the utility at the property, which is a real part of the cost on a phased lot.
What can push this job higher?
A taller building or a second floor, insulation and finished interior walls, plumbing, a concrete apron or driveway, or poor soil that needs deeper footings. Each is its own line.
Is the markup on top of this?
Yes. Direct job cost is what the garage costs a contractor to perform. The markup table shows what it sells for at illustrative markups of 30% to 100%.
Sources & provenance
- 30x36 slab garage, mini-split reviewed snapshot Clamp Research